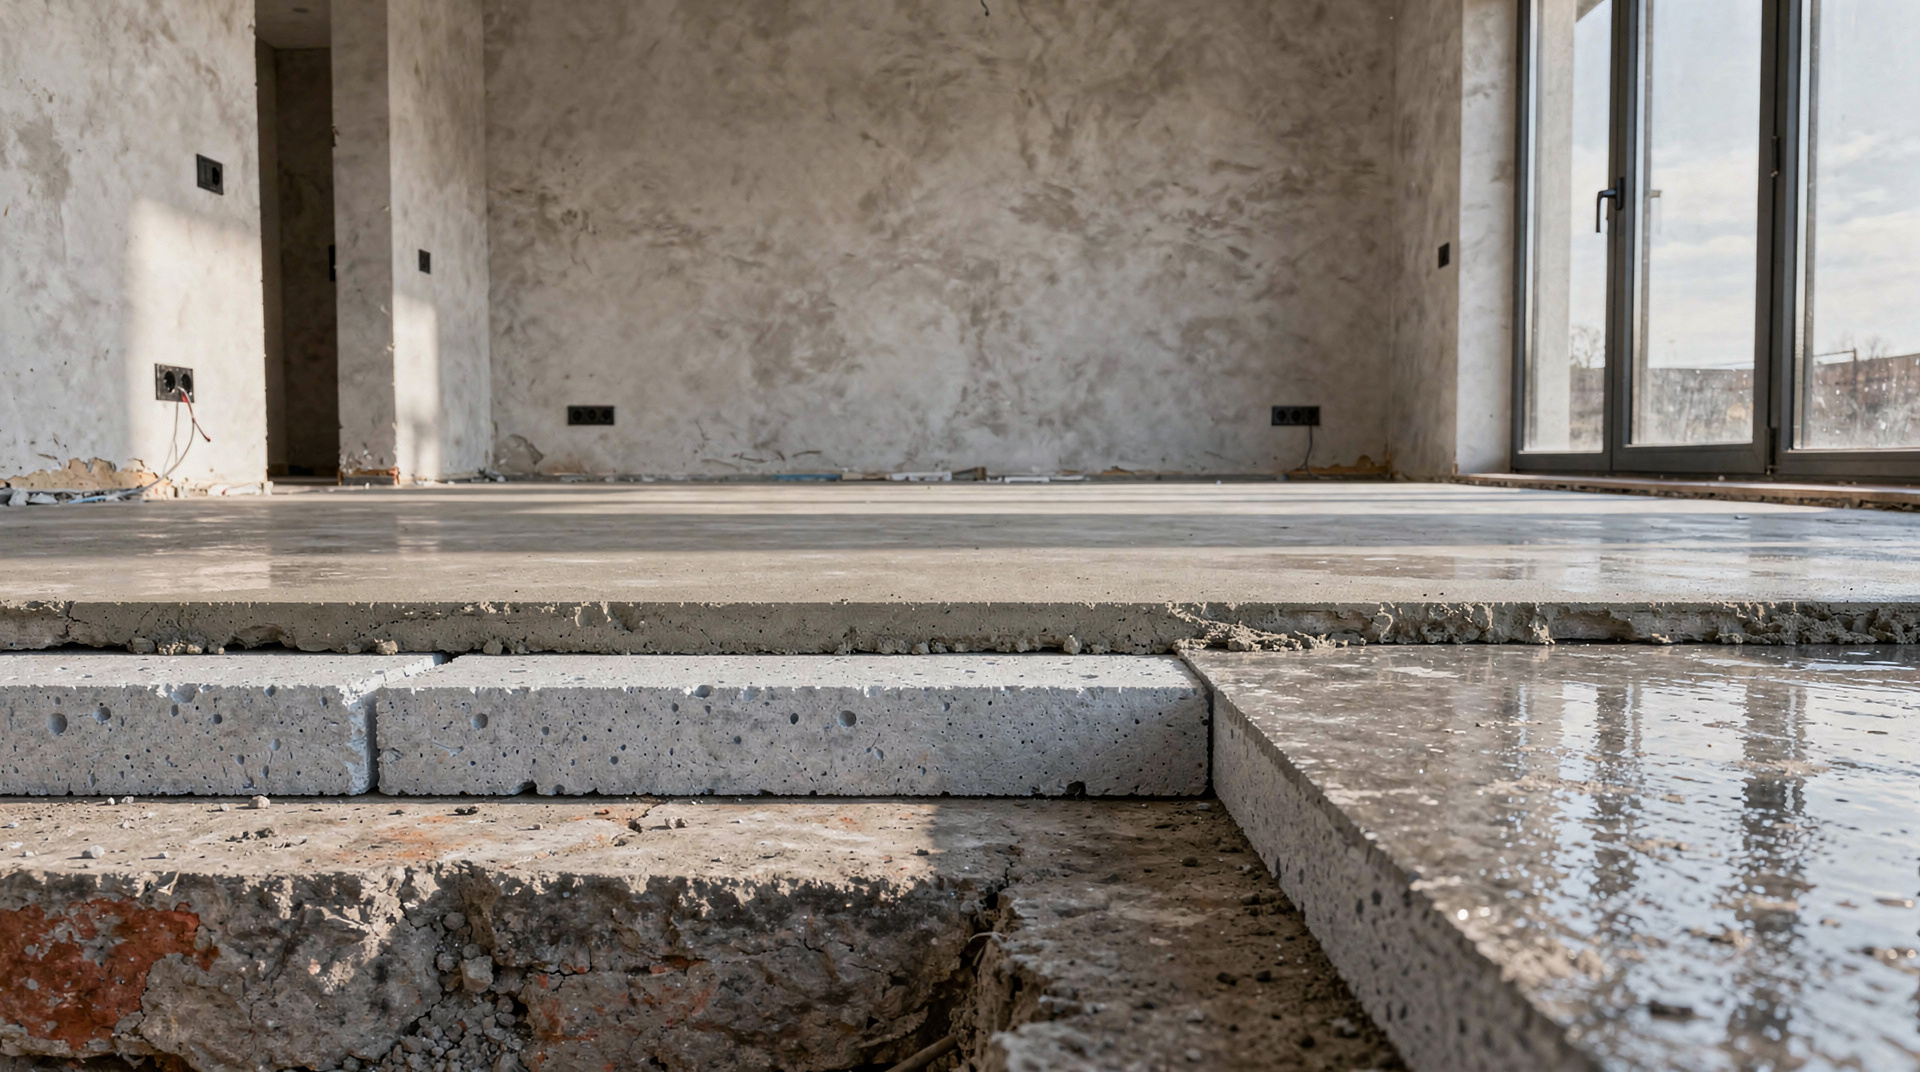
Replacing a ground floor is a build-up decision, not simply a choice between two bags of material. Foam concrete and sand-cement screed perform different jobs. Foam concrete can fill and level a void at relatively low density, while screed forms a dense, level finishing layer above the structural or insulating build-up. The right solution depends on the soil, moisture, structure, insulation, floor heating and intended finish.
Start with the complete floor section
Before choosing a material, document the existing floor and the reason for replacement. A sagging timber floor, a damp ground-bearing floor and a floor being upgraded for underfloor heating each need a different response. Check levels, load paths, groundwater and perimeter connections. The final design should show the structural layer, moisture protection, insulation, heating, screed or levelling layer and floor finish as one compatible section.
Foam concrete is a cementitious, cellular fill that can be pumped into an irregular or difficult-to-access area. It can reduce the number of separate filling and levelling operations, but its performance depends on the supplier’s declared mix and the design. Sand-cement screed is a dense mortar layer used to create a stable, level base over a structural or insulating build-up. It is not a replacement for dedicated insulation.
Moisture and perimeter details
A new ground-floor build-up needs a clear moisture strategy. The design may require a damp-proof membrane, sealed laps, edge insulation and carefully detailed junctions at walls, thresholds and service penetrations. Foam concrete often contains substantial mixing water, so drying and ventilation must be planned. Screed also needs time to dry before moisture-sensitive finishes are installed. Do not rely on a generic drying period: follow the product declaration and verify residual moisture with the method required for the chosen finish.
Perimeter details are as important as the material in the middle of the room. They help limit moisture movement, acoustic bridges and cracking at the wall edge. Door thresholds and changes in finished floor level should be coordinated before the pour, especially if insulation or underfloor heating changes the height of the build-up.
Insulation, structure and heating
Neither foam concrete nor a traditional screed should be treated as a universal substitute for a designed insulation layer. The required insulation depends on the scope of the work and the legally acquired level. Under the Bbl, renovation requirements can differ from those for a complete new extension or dormer, so do not apply a single Rc target to every project. Use the applicable rules and the declared properties of the selected products.
Underfloor heating must be coordinated with the section and the manufacturer’s instructions. Pressure-test the pipes before they are covered, record the result and commission the system gradually after curing. The heating layer, screed and finish must be compatible with movement, moisture and the intended operating temperatures.
How to make the decision
- Have the existing structure and soil conditions assessed before removing the floor.
- Ask for an engineered section showing moisture protection, insulation, heating and finished levels.
- Compare supplier declarations rather than universal density, strength, thickness or drying claims.
- Confirm how the chosen product will be pumped, placed, protected and tested.
- Plan moisture checks and commissioning before ordering the final floor finish.
Foam concrete may be useful where a lightweight, pumpable filling and levelling layer solves access or substrate problems. Traditional screed may be appropriate where a dense, hard finishing layer is required. Neither is automatically better. Base the choice on the engineered floor section, product declarations and local conditions, then have the installation checked against the design.
Official sources and next checks
Rules and product information can change. Before ordering or applying, check the sources that apply to the address and proposed work.