
Roof extensions in The Hague and surrounding areas
Need more space than the existing attic provides? Vlas Construction carries out roof extensions and additional-storey projects within substantial home renovations in The Hague and surrounding areas.
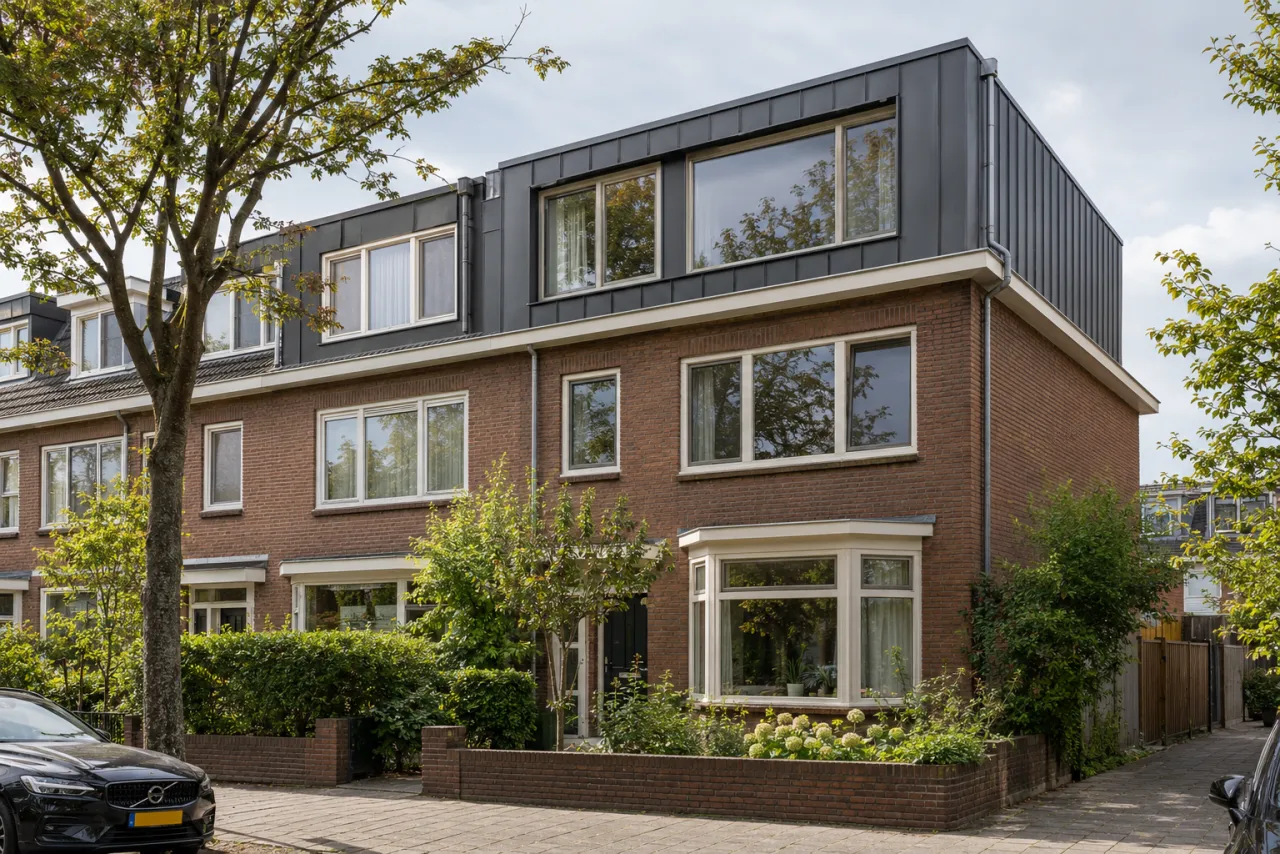
Add space above the existing home
A roof extension changes the volume of the building. It is different from converting an existing attic or replacing roof tiles. Start with the rooms you need and the existing property, then assess whether the proposed addition can be built and permitted.
Establish the design and structural requirements
A proposed new storey affects more than the roof covering. The existing building and the proposed loads need assessment. Discuss the staircase and the relationship with the floor below as part of the design.
Before agreeing construction, establish which drawings, calculations and specialist assessments are needed and who provides them. Our quotation should distinguish the building work from any design or specialist services included or excluded.
Check permissions for the specific proposal
A roof extension can involve both technical building rules and local planning rules. Check the address and proposed work in the Omgevingsloket and discuss the position with the municipality where needed. Do not treat approval of a neighbouring roof extension as permission for your property.
Agree responsibilities for applications and the conditions that must be met before work begins. We do not promise a permit outcome or a start date before these matters are clear.
Coordinate the new roof with energy improvements
Plan insulation and roof junctions alongside ventilation, heating and the proposed windows. The design should connect the new space to the existing house rather than leaving those decisions until finishing work.
The appropriate specification depends on the existing construction and the intended use. An energy label or a particular reduction in bills cannot be promised from the addition alone.
Discuss the whole renovation scope
Tell us the location, the space you want to add and whether you already have drawings or planning advice. Mention related work on lower floors and whether the house will remain occupied. We can discuss what needs assessment and how the quotation should divide the work.
Use our roof-extension and insulation guide to prepare questions, or read about complete home renovation if the project includes changes throughout the house.
Tell us about your home
Complete all fields. The message is optional.