Open-Plan Kitchen Extensions That Also Improve Energy Performance
Introduction
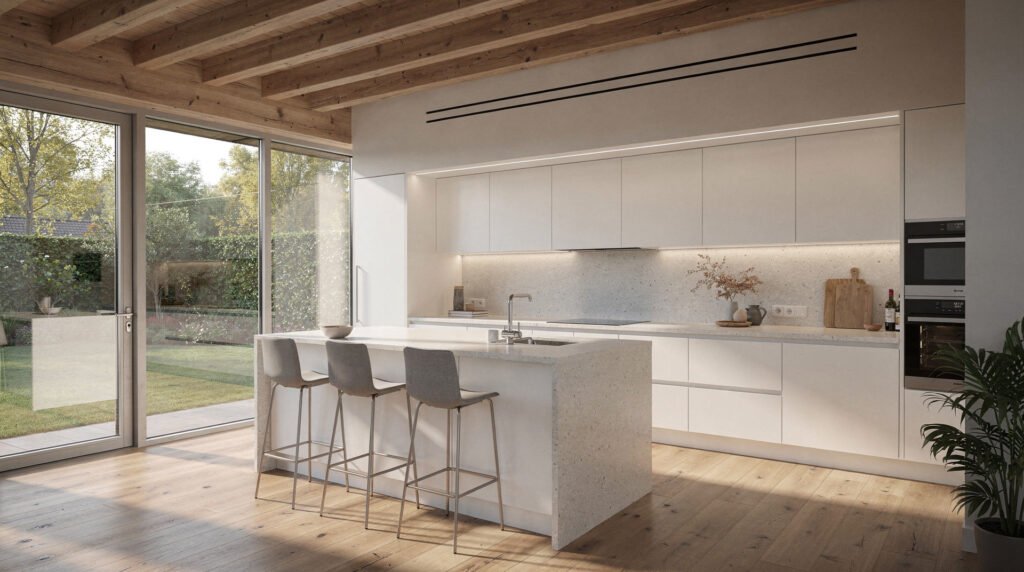
An open-plan kitchen extension transforms the way your family lives, bringing light, space and a modern flow to an older Dutch home. But beyond the aesthetic and practical gains, there is a huge opportunity to dramatically improve your home’s energy performance during the build. With energy prices and sustainability high on the agenda in the Netherlands, combining your family renovation with thermal upgrades is a smart investment. This article walks you through how to design an open-plan kitchen extension that not only expands your living space but also significantly reduces energy bills and increases comfort.
Basic Concepts
- Open-plan kitchen extension: Removing internal walls to create a single large room that merges the kitchen, dining and living areas. Often built to the rear or side of a Dutch terraced house or detached villa.
- Energy performance (EPC / BENG): The measure of a building’s energy efficiency. In the Netherlands, all new extensions must comply with the BENG (Bijna EnergieNeutrale Gebouwen) requirements, focusing on maximum energy demand, primary fossil energy use and share of renewable energy.
- Thermal envelope: The boundary between heated indoor spaces and the outside. A high-performance envelope uses airtightness, continuous insulation and low-U-value glazing.
- MVHR (Mechanische Ventilatie met Warmteterugwinning): Mechanical ventilation with heat recovery. This system continuously extracts stale air from kitchen and bathroom, while pre-heating fresh incoming air using the warmth of the exhaust air, ideal for airtight open-plan spaces.
Designing for Space and Energy Efficiency Simultaneously
Leverage the Dutch Rear Extension Model
Most house extension projects in the Netherlands involve a rear extension over one or two storeys. This is the perfect canvas to apply an integrated energy strategy. Plan the rooflights, bi-fold doors and large panes of glass so they capture maximum solar heat in winter while being orientated to prevent overheating in summer. Position the seating area near the south-facing glass and place the cooking zone deeper in the plan, which naturally reduces unwanted heat build-up.
Insulation: Go Beyond the Bouwbesluit Minimum
Dutch building regulations set minimum Rc values for floors, walls and roofs. For a truly energy-positive extension, aim for Rc ≥ 6.0 m²K/W in the roof and Rc ≥ 4.5 in the walls and floor. Use materials such as PIR insulation boards or wood-fibre insulation between timber studs, combined with an insulated facing brick cavity. Pay special attention to thermal bridges at corners and where the extension meets the existing house. A continuous insulation layer on the outside (buitengevelisolatie) eliminates cold spots and prevents condensation.
Triple-Glazing and Well-Designed Frames
Large expanses of glass define an open-plan kitchen, but they can also be energy leaks. Install triple-glazed HR+++ glass with U-values below 0.7 W/m²K. Choose aluminium or timber frames with a thermal break and a total Uf value under 1.0 W/m²K. Opt for tilt-and-turn windows that can be fully opened for quick ventilation, while maintaining excellent airtightness when closed.
Thermally Efficient Flooring and Underfloor Heating
A solid concrete floor with high-performance insulation underneath offers thermal mass that stabilises indoor temperatures. Embed water-based underfloor heating (vloerverwarming) in this slab. Because the system runs at low flow temperatures (30–40°C), it pairs perfectly with a heat pump, boosting the overall energy performance. In summer, the same system can be used for passive cooling by circulating cooler water, a technique gaining popularity in Dutch renovations.
Advanced Systems that Boost Energy Performance
Heat Pump and Solar Integration
Replace the old gas boiler with an air-to-water heat pump placed outside the extension. Combine it with photovoltaic panels on the flat or pitched roof of the new structure. When the extension generates its own electricity to run the heat pump, your primary fossil energy use drops close to zero, meeting BENG criteria naturally. Size the battery or use a smart energy management system to run appliances like the dishwasher and heat pump during peak solar hours.
Ventilation with Heat Recovery
An open-plan living space can quickly become stuffy or lose heat through open windows. Install an MVHR unit in the extension’s ceiling void or utility cupboard. It quietly supplies filtered fresh air to the living zones and extracts moisture from the kitchen, recovering over 90% of the heat that would otherwise be lost. This drastically reduces heating demand while maintaining excellent indoor air quality – essential in airtight Dutch homes.
Practical Tips for Dutch Homeowners
- Start with a thermal calculation. Before finalising the design, commission a BENG berekening from a certified advisor. This shows the exact impact of each material and system choice and confirms compliance.
- Treat the connection to the existing house. The weak spot is often where the new extension meets the old structure. Extend the insulation seamlessly across the junction, insulate the roof over the old kitchen and consider insulating the party wall if it becomes an external wall due to the extension.
- Plan your glazing ratio. Aim for 30–40% glazing on the south elevation and less than 20% on the north. Use external shading like roof overhangs or retractable screens to prevent summer overheating, keeping the open-plan space comfortable without air conditioning.
- Check local zoning and monument rules. In protected townscapes (beschermd stadsgezicht), the extension may require additional permits. Always engage with the gemeente early to align energy ambitions with heritage requirements.
- Use a single contractor for the envelope and systems. Integrating insulation, airtightness, heating and ventilation under one roof avoids gaps in responsibility and ensures the extension performs as a cohesive energy-efficient unit.
Conclusion
A well-planned open-plan kitchen extension does far more than add square metres; it transforms your Dutch home into a comfortable, low-energy haven. By focusing on a high-performance thermal envelope, modern glazing, underfloor heating, heat pumps and heat-recovery ventilation, you can achieve a future-proof living space with exceptionally low energy bills. Treat the extension as an opportunity to upgrade the entire home’s energy label, and you will enjoy increased property value and a healthier indoor climate for years to come. Start with a clear energy target, involve certified professionals, and design your space for light, flow and sustainability.