Dormer Upgrade or Full Loft Conversion: Which Delivers More Usable Space?
Every year, thousands of Dutch homeowners look up at their sloped roof and wonder how much living potential is hiding under the tiles. In the Netherlands, where land is scarce and house prices per square metre are among the highest in Europe, unlocking attic space is one of the smartest ways to gain extra bedrooms, a home office or a comfortable bathroom without moving house. The choice usually comes down to two main strategies: a dormer conversion – adding a dakkapel to increase standing height in an existing attic – or a full loft conversion, which often means raising the roof, replacing large sections of the roof structure or creating an entirely new floor level with full headroom. This article gives Dutch residents a complete, research-based comparison of both approaches. You will learn exactly how each method affects usable space, what the Dutch building regulations say, how much you can expect to spend, and how to decide which upgrade fits your home.
Introduction to the Attic Opportunity in Dutch Homes
The Dutch housing stock is famous for its steep, pitched roofs. Historically, those roofs were designed to shed rain quickly and to provide generous storage space for trading goods, drying laundry and keeping supplies. Today, that same roof void represents one of the most underused assets in the country. Because most Dutch homes are built on relatively narrow plots, expanding outwards is often impossible. Expanding upwards, however, is frequently allowed and delivers impressive gains in floor area without consuming a single extra square metre of garden.
For families in cities such as Amsterdam, Utrecht, The Hague, Rotterdam and Eindhoven, an attic renovation can add a master bedroom, two children’s rooms or a light-filled workspace. But not every attic can be converted into a fully comfortable floor. The main limiting factors are roof height, roof pitch, floor structure, staircase access, insulation and municipal rules. This is where the choice between a dormer upgrade and a full loft conversion becomes critical. A wrong decision can cost tens of thousands of euros or leave you with a space that still feels cramped and low.
In this Dutch-focused guide, we break down every important aspect of the decision. We examine what makes space genuinely usable, what the Bouwbesluit and Omgevingswet require, and what practical differences you will feel after construction is finished. By the end, you will be able to make a well-informed choice based on your roof type, budget and long-term plans.
Basic Concepts: Dormer, Loft Conversion and Usable Space
What Is a Dormer Conversion?
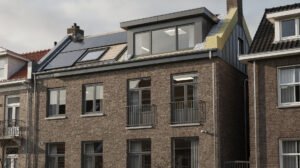
A dormer conversion, known in Dutch as a dakkapel, is a structural projection built into an existing sloping roof. The dormer creates a vertical window front and a flat or slightly sloped roof section, pushing the roof surface outwards. The main purpose is to increase the floor area where you can stand upright. In most Dutch homes, a rear dormer is added to a pitched roof while the roof shape on the street side remains largely unchanged. This preserves the streetscape and often means the work is vergunningsvrij (permit-free) if it meets municipal dimensions.
A dormer conversion does not replace the roof. It modifies a section of it. The existing roof ridge, the tiles, the battens and the insulation in the untouched parts remain in place. The dormer itself is a box-like construction with its own small roof, side walls and a window front. Inside the attic, the effect is immediate: where the ceiling previously sloped down to knee height, the dormer creates a vertical wall and a taller, flatter ceiling over a portion of the floor.
What Is a Full Loft Conversion?
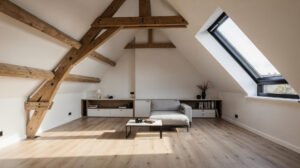
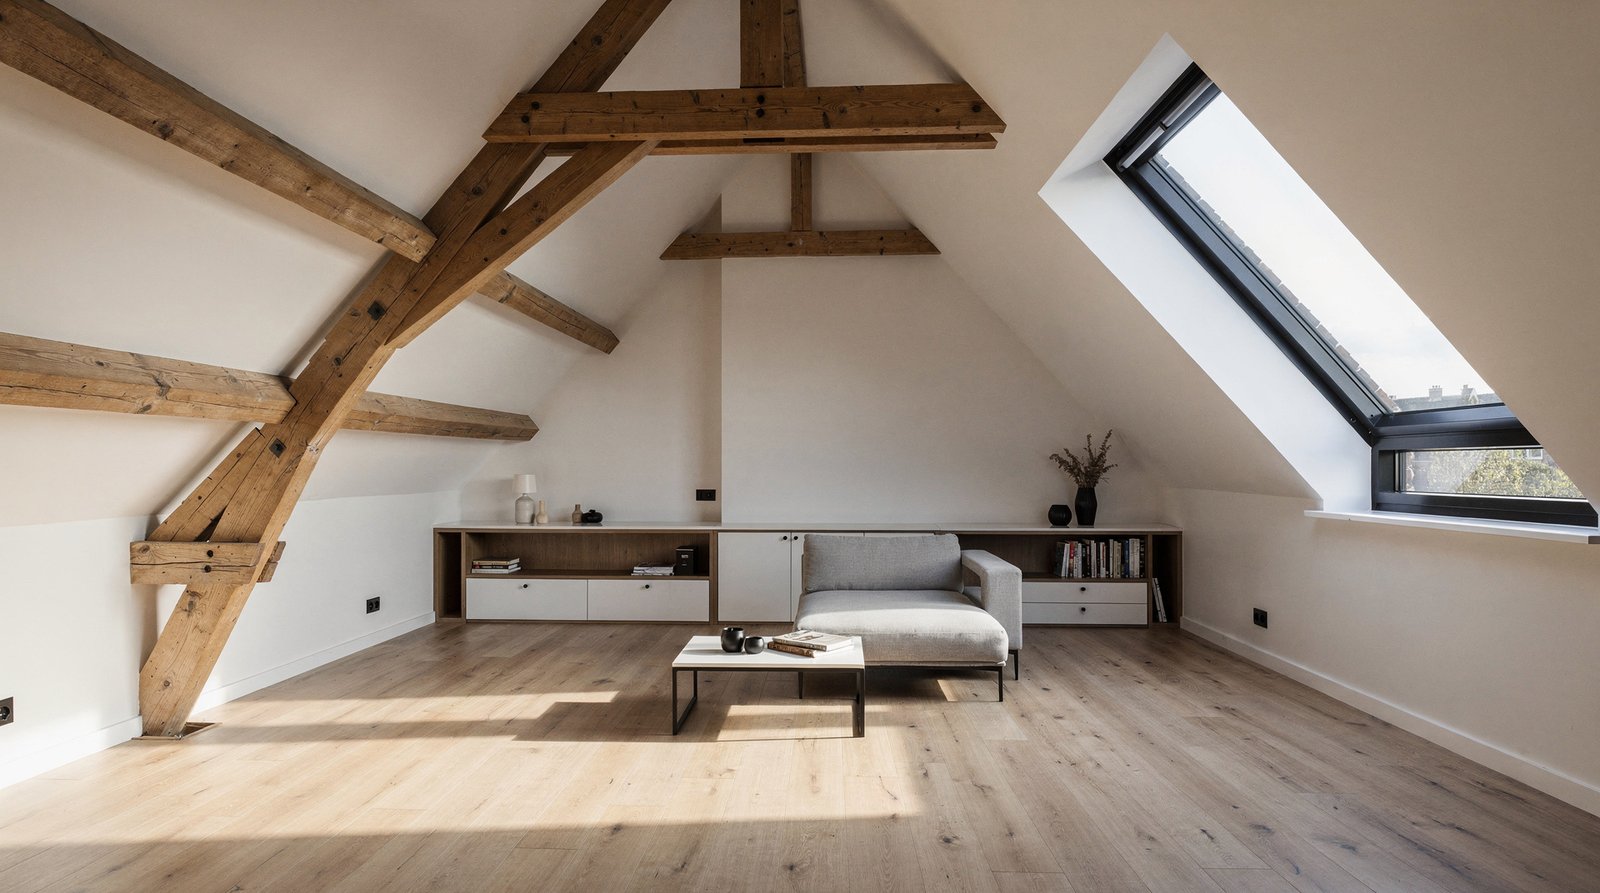
A full loft conversion is a much more extensive attic renovation. In the Dutch context, a full loft conversion can mean one of several things: raising the entire ridge line of the roof, replacing a steep pitched roof with a higher roof with steeper or different angles, adding a full-width dormer across the rear elevation, or constructing a complete extra storey above the existing ceiling. In many cases, the roof is partially or completely dismantled, the floor structure is strengthened, and a new insulated roof is built.
Unlike a dormer, which only improves part of the floor, a full loft conversion aims to turn the entire attic floor into a normal habitable level. Every corner should have reasonable headroom, the staircase should be comfortable, and the floor must meet the structural demands of daily living. A full conversion often requires an Omgevingsvergunning (environment and planning permit) and must comply with strict rules on height, roof shape and neighbourhood appearance.
Defining Usable Space in Dutch Homes
Usable space is not the same as physical floor area. Under the Dutch Bouwbesluit 2012, a room only counts as a verblijfsruimte (habitable room) if it meets minimum height, daylight, ventilation and accessibility standards. To call a space a bedroom or living room, at least a certain part of the floor must have a ceiling height of 2.1 metres or more. Areas under the slant where the ceiling is lower than 1.5 metres are generally considered non-habitable storage space. This is why two attics with identical floor sizes can differ enormously in real usable space: one may have 20 square metres of full-height floor, while another has only 8 square metres and the rest is only suitable for a child’s play corner or storage.
When comparing a dormer upgrade with a full loft conversion, the key question is therefore not “how many square metres does the roof cover?” but “how many square metres of floor meet the Dutch standard for standing, sleeping and working?” A well-positioned dormer can lift a surprisingly large area above the 2.1-metre threshold, while a poorly planned full conversion can waste money on ridge height that does not translate into daily comfort.
The Dutch Roof Landscape: Why Your Roof Shape Matters
Typical Roof Types in the Netherlands
Dutch homes fall into several clear roof categories, each with its own conversion logic:
- Zadeldak (gable roof) – The classic triangular roof with two sloping sides meeting at a ridge. Very common on rijtjeshuizen, jaren 30 woningen and vrijstaande woningen. Offers excellent potential for both dormers and full conversions.
- Schilddak (hipped roof) – A roof with slopes on all four sides. Common on 1930s homes and many post-war houses. A rear dormer works well, but a full conversion may require a roof lift to create enough width.
- Zadeldak met wolfseind (half-hipped roof) – A gable roof with small hips at the top. Similar to the schilddak, often found on older Dutch farmhouses and free-standing homes.
- Plat dak (flat roof) – Most common on 1960s and 1970s homes, especially in city extensions. A flat roof can sometimes be extended upwards, but this is more often a full roof raise than a dormer project.
- Mansardedak (mansard roof) – A roof with two slopes on each side, with the lower slope steeper than the upper. Very popular in Dutch cities. Mansard roofs often already contain a usable attic floor, making a dormer less necessary.
Your roof type strongly influences how much usable space a dormer or full conversion can unlock. Gable roofs with a steep pitch of 40 to 55 degrees are ideal for dormers because even a modest projection at the rear can transform the centre of the attic. Shallow roofs of 25 to 35 degrees are harder to improve with a dormer alone; the ridge is simply too low, so a full roof lift is often the better route.
Ridge Height and Standing Height
Measure your attic before making any decision. Walk along the centre line of the space and note where the ceiling height drops below 2.1 metres, and again below 1.5 metres. In a typical Dutch rijtjeshuis from the 1930s, the ridge may be 4.5 to 5.5 metres above the attic floor, giving good height in the middle. But because the roof slopes down at 45 degrees or more, the area where you can stand is reduced to a narrow strip. A rear dormer of 2.5 to 3 metres wide can widen this strip considerably. If the ridge is below 3.5 metres, even a large dormer may not create a comfortable room, and a roof lift becomes the more logical choice.
Dormer Upgrade in Detail: Structure, Cost and Limitations
How a Dormer Is Built
A typical Dutch rear dormer is constructed by opening the existing roof over a width of 1.5 to 3.5 metres. The rafters within that section are cut back, and a new timber frame is installed. The frame consists of two vertical side walls, a front wall with a large window or French doors, and a flat or low-pitched roof that drains water back onto the main roof. The dormer is then insulated, clad on the outside with zinc, wood, fibre cement or roof tiles, and finished inside with plasterboard and paint. The entire process for a standard rear dormer takes one to two weeks on site, and most of the work is done from scaffolding on the outside. This is a significant advantage for Dutch homeowners who continue living in the house during the renovation.
Permit-Free Dormers in the Netherlands
Many Dutch municipalities allow a rear dormer to be built without an Omgevingsvergunning, provided it stays within the rules for vergunningsvrij bouwen. These rules are set nationally in the Besluit bouwwerken leefomgeving (Bbl) under the Omgevingswet. In broad terms, a rear dormer is permit-free when:
- It is placed on the rear roof plane and not visible from the public street side.
- The total height of the dormer does not exceed 1.75 metres above the roof surface.
- The dormer is at least 0.5 metres below the ridge, 0.5 metres above the eaves and 0.5 metres away from the side edges.
- It does not project more than 1.0 metre beyond the existing roof surface.
- The total height of the original house plus dormer stays within municipal maximum building heights.
Even if a dormer is permit-free, it must still comply with the technical requirements of the Bouwbesluit, including structural safety, fire safety, insulation and ventilation. You cannot simply cut a hole in the roof and build a wooden box. The new parts must meet current energy standards, and the existing roof may need additional insulation.
Dormer Limitations You Must Accept
A dormer improves only the area directly in front of and around the projection. The roof slopes at the sides remain untouched. This means the floor under those slopes is still low and slanted. In a narrow attic, a single rear dormer of 2.5 metres wide can create a comfortable 8 to 12 square metres of full-height floor, but the total attic area may be 30 square metres or more. Dormers are therefore ideal for creating one extra bedroom, a compact home office or a bathroom, but they rarely transform the entire attic into a full floor. Furthermore, adding multiple dormers – for example one at the rear and one at the front – changes the look of the house dramatically and almost always triggers the need for a permit and a welstand assessment.
Full Loft Conversion in Detail: A Complete New Floor
What a Full Loft Conversion Involves
A full loft conversion treats the attic not as a forgotten void but as a new storey. The work usually includes all of the following steps:
- Stripping the existing roof tiles, battens and sarking.
- Strengthening the attic floor joists to carry living loads – in many older Dutch homes, the loft floor was designed only for storage and cannot support a bedroom without reinforcement.
- Installing a new roof structure, either by raising the ridge, changing the pitch or building new dormer elements integrated into the roof shape.
- Fully insulating the roof and gable walls to meet or exceed Dutch energy standards.
- Installing new roof windows, dormer windows or a combination of both.
- Running new electrical work, plumbing, heating and ventilation through the floor.
- Finishing walls, ceilings, stairs and floor coverings.
Because the roof is opened or removed, the house is temporarily exposed to weather. Builders use temporary coverings, and the project typically lasts six to twelve weeks on site, depending on the size and complexity. This is far more disruptive than a dormer construction, but the result is a floor where almost the entire footprint is genuinely usable.
Roof Lift and Ridge Raising
The most common full loft conversion technique in the Netherlands is the dakopbouw or roof lift. The existing roof is removed, the outer walls are raised, and a new roof is placed on top. In a rijtjeshuis this often means raising the rear roof plane while keeping the front slope largely unchanged to respect the street view. The new rear plane may be steeper or set higher, creating enough headroom across most of the floor. A roof lift almost always requires an Omgevingsvergunning because the building volume, ridge height and silhouette change. Neighbours are also involved: under the Omgevingswet, parties in the direct vicinity must be notified, and they can submit a zienswijze (view) if they disagree.
Full-Width Rear Dormers
An alternative to raising the ridge is to build a dormer that stretches across the full width of the house. This is sometimes still called a dormer, but when it covers most of the rear roof plane and effectively replaces the lower half of the roof, it functions as a full loft conversion. Full-width dormers are especially popular in Amsterdam and The Hague on pre-war homes with steep fronts and lower rear roofs. They can be permit-free at the rear in some cases, provided they stay within the dimensional limits, but the sheer width often pushes them beyond the vergunningsvrij rules. The usable floor gain is much larger than with a standard dormer, though the roof slopes at the very edges remain.
Comparing Usable Space: The Core Question
The central question in this article is which method delivers more usable space. The honest answer is that a full loft conversion usually delivers more total habitable floor area, but a dormer conversion can deliver a much better cost-to-space ratio in the right attic. The table below summarises the typical gains for an average Dutch rijetjeshuis with a floor plan of 6 by 9 metres and a roof pitch of 45 degrees.
| Comparison Factor | Standard Rear Dormer | Full Loft Conversion / Roof Lift |
|---|---|---|
| Attic floor area before work | 54 m² total, but only 14–18 m² above 2.1 m | 54 m² total, same starting point |
| Usable floor area after work | 20–28 m² above 2.1 m | 38–48 m² above 2.1 m |
| Additional usable space gained | 6–14 m² | 20–34 m² |
| Need for permit | Often vergunningsvrij at rear | Usually Omgevingsvergunning required |
| Construction duration | 1–2 weeks | 6–12 weeks |
| Typical cost in the Netherlands | €8,000–€15,000 | €35,000–€70,000+ |
| Disruption to daily life | Low; house remains liveable | High; roof is opened, dust and noise significant |
| Impact on streetscape | Minimal, rear-facing only | Often changes the roof silhouette |
| Long-term value increase | Moderate | Substantial in high-demand areas |
This table shows the essential trade-off. A full loft conversion creates significantly more habitable floor area, but it costs three to five times as much and involves a complex permit process. A dormer conversion is quick, relatively cheap and often permit-free, but it only lifts a portion of the attic to full ceiling height. The right choice depends on what you need the space for. One extra bedroom or a quiet work corner? A dormer is often enough. A complete second bathroom, two bedrooms and a landing? You will likely need the full conversion.
Dutch Building Regulations and Permits
The Omgevingswet and Vergunningsvrij Bouwen
Since 1 January 2024, the Dutch Omgevingswet has replaced the old Wabo and many separate spatial laws. In practice for homeowners, the change is modest: you still apply for an Omgevingsvergunning through your municipality, but the process is now digital and integrated in the Omgevingsloket. The national government sets the rules for vergunningsvrije bouwwerken in the Besluit bouwwerken leefomgeving (Bbl). These rules determine when a dormer or small roof change can proceed without a permit.
Even when a dormer is permit-free, you must still comply with local welstand (aesthetic quality) requirements in many municipalities. Some municipalities have a “welstandsvrij” area where no appearance test applies, but in most Dutch cities the welstandscommissie can assess whether your dormer fits the street. This is not a permit, but a quality check. If your dormer does not meet the guidelines, the municipality can still require adjustments through the regular permit route.
When a Full Loft Conversion Always Needs a Permit
A full loft conversion needs an Omgevingsvergunning in almost all cases. The main triggers are:
- Raising the ridge line or the building height.
- Changing the roof shape or pitch on the street-facing side.
- Increasing the gross floor area beyond the municipal maximum.
- Building closer to the side boundary than the zoning plan allows.
- Working on a protected cityscape (beschermd stads- of dorpsgezicht) or a national monument (rijksmonument).
In protected areas, such as the Amsterdam Canal Ring or historic centres in Delft, Leiden and Haarlem, even a rear dormer may require a permit and a strict welstand assessment. Always check with your municipality before ordering materials.
Technical Requirements of the Bouwbesluit
Every attic renovation in the Netherlands must meet the Bouwbesluit 2012, which sets minimum standards for safety, health, usability, energy efficiency and environment. The most relevant points for attic conversions are:
- Minimum ceiling height – A habitable room (verblijfsruimte) must have at least 2.1 metres of clear height over a certain area. A loft conversion that leaves most of the floor under 2.1 metres cannot legally be called a bedroom.
- Floor strength – The attic floor must be able to carry a live load of at least 1.75 kN/m² for residential use. Many old wooden joists in Dutch homes from before 1960 do not meet this without reinforcement.
- Daylight – Habitable rooms must have windows with a glass surface equal to at least 10% of the floor area. A dormer with a large front window helps enormously here.
- Ventilation – The renovated attic must have controllable fresh air supply and exhaust. This can be achieved with ventilation grilles in the dormer, roof windows with ventilation flaps, or mechanical ventilation.
- Insulation – When you renovate the roof, the new roof parts should meet the current Rc value. For renovations, Dutch regulations require a minimum thermal resistance that is lower than new build but still substantial. A well-insulated attic also protects your energielabel.
- Stair access – The attic must be reachable via a safe staircase. A narrow fold-away ladder is not acceptable for a habitable floor. You need a fixed staircase with sufficient width and headroom.
Costs in the Dutch Market
Dormer Conversion Costs
A standard rear dormer in the Netherlands costs between €8,000 and €15,000 including VAT, installation and finishing. The price depends on the width, the type of cladding, the window size, the insulation package and the accessibility of the roof. Premium dormers with high-quality triple glazing, zinc cladding and integrated sun shading can reach €20,000. The work usually includes demolishing part of the roof, building the timber frame, insulating, cladding and interior finishing. Electrical work inside the attic is often quoted separately.
Full Loft Conversion Costs
A complete loft conversion with roof lift, new staircase, floor reinforcement, full insulation and all finishing starts at around €35,000 for a small terraced house and easily exceeds €70,000 for a semi-detached or detached home. In cities with high labour costs and strict regulations, such as Amsterdam and Utrecht, full conversions often reach €80,000 to €120,000. These figures include materials, labour, scaffolding, permit costs and construction drawings. When comparing quotes, ask whether the price includes the structural engineer, the architect, the permit application and VAT. Many low-ball quotes exclude these items and exposing the full cost only later.
Insulation as a Separate Budget Item
When you open the roof for a dormer or full conversion, you have a legal obligation to insulate the new building parts to current standards. Smart Dutch homeowners use this opportunity to insulate the entire roof surface, not just the dormer. The extra cost for full roof insulation is usually €3,000 to €8,000 depending on the roof area and insulation material, but the energy savings and comfort gain are permanent. An attic that is properly insulated stays warm in winter and cool in summer, and it can significantly improve the home’s energielabel.
Structural Considerations: Is Your Attic Floor Ready?
Before you add a dormer or plan a full conversion, inspect the attic floor structure. In Dutch homes built before 1960, the attic floor often consists of wooden beams of 50 by 150 millimetres or smaller, spaced 80 to 100 centimetres apart. These dimensions are sufficient for light storage but not for a bedroom with furniture and people. If you convert the attic without reinforcing the floor, you risk sagging, cracking ceilings below and structural damage over time.
A structural engineer can calculate whether the existing joists can carry the required load. In many older homes, the solution is to add new beams between the existing ones, called bijleggen in Dutch, or to place a steel beam across the span. The cost ranges from €1,500 to €6,000 depending on the size of the floor and the condition of the existing beams. This work is often done from below, meaning the ceiling of the room underneath may need to be partially opened. Factor this into your planning and your budget. A dormer that makes the attic beautiful is worthless if the floor cannot safely support a bed and wardrobe.
Staircase Access: A Legal and Practical Necessity
Dutch regulations require a habitable attic floor to be reachable via a proper fixed staircase. Many older Dutch homes have only a narrow vlizotrap (folding loft ladder) or a steep ladder stair that is uncomfortable and unsafe. To convert the attic into a bedroom, you must install a staircase that meets the Bouwbesluit requirements for rise, going and headroom. This usually means sacrificing one to two square metres of floor space on the floor below to create a stair opening.
For a dormer conversion that only creates a small extra room, you may be able to use an existing fixed staircase if there is already one. But if the attic is currently reachable only by ladder, the dormer project becomes more involved. You will need to plan where the new staircase will go and how it affects the rooms below. In a typical Dutch rijtjeshuis, the most practical location is above the existing staircase, continuing the stair flight to the second floor. The cost of a new fixed staircase ranges from €3,000 to €10,000 including structural work and finishing, depending on the design and material.
Energy Performance and Ventilation
The Netherlands has ambitious climate goals, and every renovation is an opportunity to improve the home’s energy performance. When you convert an attic, the roof becomes part of the heated envelope of the house. If you only insulate the new dormer but leave the rest of the roof uninsulated, heat will escape through the remaining roof surface and condensation problems can occur at the junction between old and new insulation. This is why a well-executed attic renovation treats the entire roof as one system.
Use insulation materials with a high Rc value. Mineral wool, PIR boards and wood fibre are all common in Dutch practice. A total roof insulation package for an average rijtjeshuis costs €4,000 to €8,000 and can reduce your heating bill by 10 to 20 percent, depending on the current state of the roof. Ventilation is equally important. A converted attic with a dormer has a large glass surface facing south or west, which can overheat in summer. Install ventilation grilles, operable windows and, if possible, a roof window with a summer night ventilation setting. For full conversions, consider mechanical ventilation with heat recovery (WTW) if the budget allows. This keeps the indoor air fresh without losing heat through open windows.
Impact on Property Value and WOZ-Waarde
In the Dutch housing market, extra living space almost always increases the value of a home. Appraisers and real estate agents focus on the number of square metres of verblijfsruimte, the quality of the finish and the presence of a proper staircase and bathroom. A well-executed dormer conversion that adds 10 square metres of habitable space to a house in Amsterdam or Utrecht can increase the market value by €30,000 to €50,000 in a high-demand neighbourhood. A full loft conversion that adds 30 square metres can raise the value by €70,000 to €120,000 or more, especially if it creates an extra bedroom and bathroom.
The WOZ-waarde, used by the municipality for property tax, will also rise after a significant attic conversion. You can expect the municipality to increase the assessed value following the completion of a permit-based renovation. For a permit-free dormer, the WOZ increase is often smaller but still noticeable. Keep in mind that a higher WOZ value means slightly higher municipal taxes, but the long-term market value gain usually outweighs this annual cost.
Which Option Fits Which Dutch Home?
Dormer Is the Better Choice When
- You already have a reasonably high ridge and just need more standing room in the middle of the attic.
- You only need one extra bedroom, a home office or a compact bathroom.
- Your budget is limited to €10,000–€15,000.
- You want to avoid a lengthy permit process and keep the streetscape unchanged.
- You live in a rijtjeshuis where the rear roof is high and accessible for scaffolding.
- You plan to sell the house in the near future and want a quick, high-return improvement.
Full Loft Conversion Is the Better Choice When
- Your attic has a low ridge or very shallow roof pitch that makes large parts of the floor unusable.
- You need two or more extra rooms, a second bathroom or a large master suite.
- Your long-term plan is to stay in the house for ten years or more.
- You have a budget of €35,000 or more and can accept several weeks of construction.
- Your home is in a neighbourhood where extra square metres translate into a strong value increase.
- You are already planning major roof maintenance, so combining the work is efficient.
Practical Tips for Dutch Homeowners
Before You Start
- Measure your attic carefully. Mark on the floor where the 2.1-metre and 1.5-metre height lines fall. This gives you a realistic picture of current usable space.
- Check the municipal rules for vergunningsvrij bouwen and protected cityscape status before dreaming too big.
- Have a structural engineer inspect the attic floor. A dormer is a roof modification; a full conversion is a structural project.
- Collect at least three quotes from different contractors. Ask for itemised prices including VAT, scaffolding, waste removal and finishing.
- Discuss the staircase plan early. A beautiful attic is useless if you cannot safely reach it.
During Planning
- Decide whether you need an architect or construction designer. For a full loft conversion, a constructeur (structural engineer) and a designer are strongly recommended. For a standard dormer, a specialised dormer company can often handle the entire process.
- Plan insulation for the whole roof, not just the new dormer. This is the best moment to improve the building’s thermal performance.
- Think about daylight orientation. A dormer or roof windows facing south bring warming sun in winter but can overheat in summer. Plan ventilation and shading from the start.
- Check whether your home is a monument or located in a beschermd gezicht. If so, start the permit process early and involve the welstandscommissie.
- Set a realistic time frame. A dormer can often be planned within two months. A full conversion with permit can take six months from first drawing to completion.
During Construction
- Keep the site safe and keep children and pets away from the construction area.
- Ask for a clear payment schedule. Avoid paying more than 30% upfront in the Netherlands; the common structure is 30% at start, 40% midway and 30% after approval.
- Inspect the work at key milestones: after the frame is up, after insulation and before plastering, and before final finishing.
- Document everything with photos. This helps if disputes arise and is useful for future buyers.
After Completion
- Test the new space for drafts, condensation and overheating in different weather conditions.
- Update your home insurance to include the new attic floor and increased building value.
- Inform the municipality of the completed work if you had a permit; this ensures the building file is up to date.
- Enjoy the extra light, space and comfort – and consider how the added square metres will serve your family for years to come.
Conclusion
The choice between a dormer upgrade and a full loft conversion comes down to a clear calculation of usable space, budget, roof shape and long-term goals. A dormer conversion is the fastest, most affordable way to turn a dark attic corner into a bright, usable room. It works beautifully on steep Dutch roofs, often requires no permit and causes minimal disruption. But a dormer only improves part of the floor. If your attic is large but low, or if you need a whole new floor with multiple rooms, a full loft conversion is the only path that will deliver the living quality you expect from a modern Dutch home.
In the Netherlands, where every square metre counts and building regulations are strict, both options demand careful planning, attention to insulation and structural safety, and respect for municipal rules. A well-executed attic renovation does more than add space. It improves the home’s energy performance, raises its value and changes how your family lives. Measure your attic, understand the permit landscape, consult a structural engineer and then choose the solution that turns your roof into the most valuable floor of your house.