Mansard Loft Conversion for Maximum Usable Floor Area
Introduction
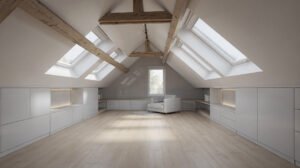
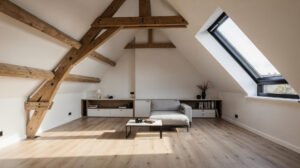
A mansard loft conversion is one of the most efficient ways to transform an underused attic into a spacious, light-filled living area. In the Netherlands, where every square metre counts, this type of roof renovation unlocks remarkable potential by maximising usable floor area while respecting the characteristic architectural lines of Dutch homes. Whether you need an extra bedroom, a home office, or a self-contained studio, a well-designed mansard conversion adds substantial value and comfort without the need for a ground-level extension.
Basic Concepts
Before diving into design and construction, it is essential to understand the key terms and regulations that shape loft conversions in the Netherlands.
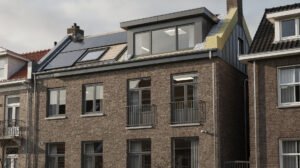
- Mansard roof: A roof with two slopes on each side — the lower slope is steep, almost vertical, while the upper slope is shallow. This shape creates generous headroom and usable wall space, making it ideal for living areas.
- Usable floor area (gebruiksoppervlakte): According to NEN 2580, this is the floor area that meets minimum ceiling height requirements and serves as living space. For attic conversions, the usable area is the portion where the ceiling is at least 1.5 m high, but stricter rules apply for habitable rooms.
- Attic space (zolder): An unfinished roof area originally intended for storage. A mansard conversion permanently changes this into a functional room, subject to the Dutch Building Decree (Bouwbesluit 2012).
- Roof renovation (dakrenovatie): The structural alteration of the existing roof, including insulation, window installation, and often a change in roof shape. Under Dutch law, a significant alteration of the roof’s outer contour almost always requires an environmental permit (omgevingsvergunning).
Why Choose a Mansard Loft Conversion in the Netherlands?
Dutch houses — especially those built in the 1930s, post-war terraces, and early 20th-century mansions — frequently feature steep pitched roofs that hide enormous untapped volume. A traditional dormer (dakkapel) adds some headroom, but a mansard conversion replaces a section of the roof with a near-vertical wall, effectively creating a full-height extension on the top floor. This design philosophy fits perfectly with the Dutch preference for functional, long-term home improvements. Instead of sacrificing valuable garden space for a ground‑floor extension, you build upward, harnessing every cubic metre under the roof while maintaining the property’s footprint.
Comparison of Loft Conversion Types
The following table illustrates how different approaches affect usable floor area in a typical Dutch terraced house with a 45‑degree pitch.
| Conversion type | Increase in full‑height area | Typical additional usable floor area | Suitable where garden space is limited |
|---|---|---|---|
| Velux windows only (rooflights) | Minimal – improved light but no gain in headroom | 5–8% of attic footprint | Often no permit needed if on rear roof plane |
| Rear dormer (dakkapel) | Moderate – vertical wall created at rear | 15–25% of attic footprint | Permit-free under certain dimensions (vergunningsvrij) |
| Hip‑to‑gable conversion | Significant – transforms a hipped end into a full gable wall | 30–40% of attic footprint | High impact on exterior, almost always permits required |
| Mansard conversion | Maximum – near‑vertical walls on two or more sides | 50–70% of attic footprint | Highest usable floor gain; structural changes require permit |
The mansard conversion stands out because it pushes the habitable envelope outwards in every direction, turning a cramped crawl space into a room where you can place furniture against the walls, walk upright across the entire floor, and install standard‑size windows. In densely populated Dutch cities like Amsterdam, Utrecht, and Rotterdam, this added volume is a decisive factor for growing families who cannot move.
Maximising Usable Floor Area with a Mansard Design
To extract every possible square metre from your attic, start with a rigorous survey of the existing roof structure. Pay attention to three critical dimensions:
- Standing height zone: The Bouwbesluit requires a habitable room to have a clear height of at least 2.6 m in new constructions. For existing buildings undergoing a function change, a minimum of 2.4 m is demanded over at least 55% of the usable floor area, with no point lower than 2.1 m. Plan the mansard walls so that the 2.4 m line intersects as far as possible toward the eaves.
- Staircase placement: An internal staircase often consumes 4–6 m². Position it above the ground‑floor hallway or centrally to serve the new room and, if possible, an additional small bathroom. A space‑saving stair — such as a quarter‑turn design with open risers — meets Dutch fire safety requirements (NEN 6068) while minimising the footprint.
- Natural light and ventilation: Integrate floor‑to‑ceiling glazing in the mansard’s vertical face. Large panes or slim‑frame sliding doors that open onto a French balcony let you comply with the ventilation rate of 0.7 dm³/s per m² of floor area, as required by the Bouwbesluit. Combine them with roof windows on the upper slope to bathe the space in daylight.
Insulation and Airtightness
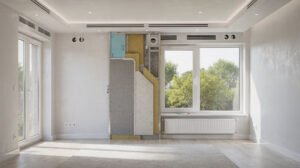
Because a mansard conversion replaces large parts of the original roof, this is your best opportunity to achieve the Netherlands’ high thermal performance targets. The current minimum Rc‑value for thermally renovating a roof is 6.3 m²K/W. Achieve this by installing a continuous layer of PIR insulation boards (at least 140 mm thick) between and beneath the rafters, finished with an airtight vapour‑control layer on the warm side. Pay special attention to the junction between the new mansard walls and the existing roof to prevent thermal bridges. A blower‑door test, although not mandatory for renovation, is a wise investment: it verifies that the qv10 value stays below 0.6 dm³/s per m², keeping your energy bills low.
Dutch Building Regulations and Permits
Altering the outer shape of a roof almost always falls under the category “construction activity” (bouwen). Before you order a single brick, verify the municipal zoning plan (bestemmingsplan) and the Welstandsnota (aesthetic policy). Submit an environmental permit application that includes construction drawings, structural calculations, and a description of the materials. The municipality will test your plan against:
- Structural safety: Eurocodes NEN‑EN 1990 and 1995, particularly for timber frames. Your structural engineer must demonstrate that the new mansard walls can handle wind loads and snow accumulation.
- Fire safety: If the conversion adds an extra storey, the existing staircase may need to be enclosed or a smoke detector network expanded.
- Daylight requirements: The usable floor area must achieve a daylight factor of at least 3% for living rooms and 2% for bedrooms. Oversized glass in the mansard face easily satisfies this criterion.
Engage a qualified architect or a builder experienced in Dutch roof renovations early in the process. They can negotiate with the welstand committee and streamline the permit procedure, which typically takes eight to twelve weeks.
Materials and Construction Techniques
Choose materials that match both the structural demands and the visual character of your neighbourhood. For the mansard structure, laminated veneer lumber (LVL) beams offer high strength with minimal depth, preserving ceiling height. The exterior cladding should reference the existing façade: if your home is brick, clad the mansard walls with a brick veneer attached to a steel frame, or use a high‑quality fibre‑cement panel system approved by the welstand. For roofing, dark grey or bronze standing‑seam zinc completes the modern Dutch aesthetic while meeting the Life Cycle Assessment requirements in the Bouwbesluit (Bepalingsmethode Milieuprestatie Gebouwen).
Inside, a dry‑lining system with gypsum‑fibre boards glued to the insulation creates a smooth, paintable surface and adds an extra layer of soundproofing. For the floor, lightweight chipboard panels on resilient battens dampen impact noise — especially important if the space will be used as a bedroom above living areas.
Trends in Dutch Loft Conversions
Dutch homeowners are increasingly demanding energy‑positive lofts that generate more power than they consume. Combining a mansard conversion with an in‑roof photovoltaic system on the shallow upper slope is a rising trend. Meanwhile, the use of smart glass that tints automatically to reduce heat gain keeps the room comfortable during summer without external shutters. Another visible trend is the “open mansard” concept: instead of dividing the attic into small rooms, the entire transformation becomes a seamless open‑plan studio with a bathroom pod floating in the space — perfect for the compact living style embraced by urban Dutch residents.
Cost Considerations and ROI
Budget between €2,800 and €3,800 per square metre of new floor area, including permits, structural works, insulation, glazing, and finishing. A typical 30 m² mansard conversion in a mid‑terrace home therefore ranges from €84,000 to €114,000. While this is a significant investment, research from the Dutch association of estate agents (NVM) consistently shows that a loft conversion adds 10–15% to the property’s market value, with the mansard variant offering the highest return because of the superior usable space. Factor in the long‑term savings on energy bills after the deep retrofit — often exceeding €800 per year — and the return becomes even more compelling.
Practical Tips for a Successful Mansard Loft Conversion
- Commission a 3D scan of the attic before designing. This captures every slope and beam, preventing costly surprises during construction.
- Visit a completed mansard conversion in your neighbourhood (with the owner’s permission) to understand how the space feels and to note practical details like radiator placement and storage.
- Include a dedicated technical room of at least 1 m² for the ventilation unit, heat recovery system, and consumer unit. This keeps the living area clutter‑free.
- Apply for the permit before ordering large‑format windows, as lead times for custom glazing can be 12 weeks.
- Plan sound insulation between the loft and the floor below using a floating screed or a timber joist separation of at least 50 mm. This dramatically improves acoustic comfort.
- Use a single contractor for the entire shell — structural timber, insulation, roofing, and windows — to maintain airtightness guarantees and simplify coordination.
Conclusion
A mansard loft conversion is the definitive solution for Dutch residents who want to expand their living space without extending into the garden. By reshaping the roof into near‑vertical walls, you capture the maximum usable floor area permitted by the Building Decree, while deeply insulating the envelope to meet future energy standards. Careful planning around headroom thresholds, staircase placement, and municipal aesthetics transforms a dusty attic into a light‑filled, valuable addition to the home. Invest in professional design and a skilled execution team, and your mansard conversion will deliver comfort, efficiency, and a measurable increase in property value for decades to come.