
Summer Overheating in Dutch Homes and How Renovation Can Solve It
Summer overheating is both a comfort and health concern. RIVM points to measures such as shading, limiting solar gains and effective night or high-level ventilation. For an existing home, the right intervention depends on orientation, glazing, external shade, roof exposure, thermal mass, ventilation paths and occupants. Diagnose those factors before choosing a renovation package.
Do not apply a new-build rule to every existing home
The Bbl TOjuli limit of 1.2 is a calculated overheating-risk requirement for new residential construction. It is not a blanket annual-hours rule for every existing dwelling. Avoid treating an alleged limit on hours above 25°C, a house-type percentage or a single indoor-temperature threshold as a universal test for renovation.
Measure or observe when and where rooms overheat. Note solar exposure, roof position, glazing, external obstructions, ventilation operation and whether bedrooms can cool at night. Occupancy and behaviour also affect the result. A top-floor room, shaded ground-floor room and south-facing living room may need different measures even in the same building.
Start with passive measures
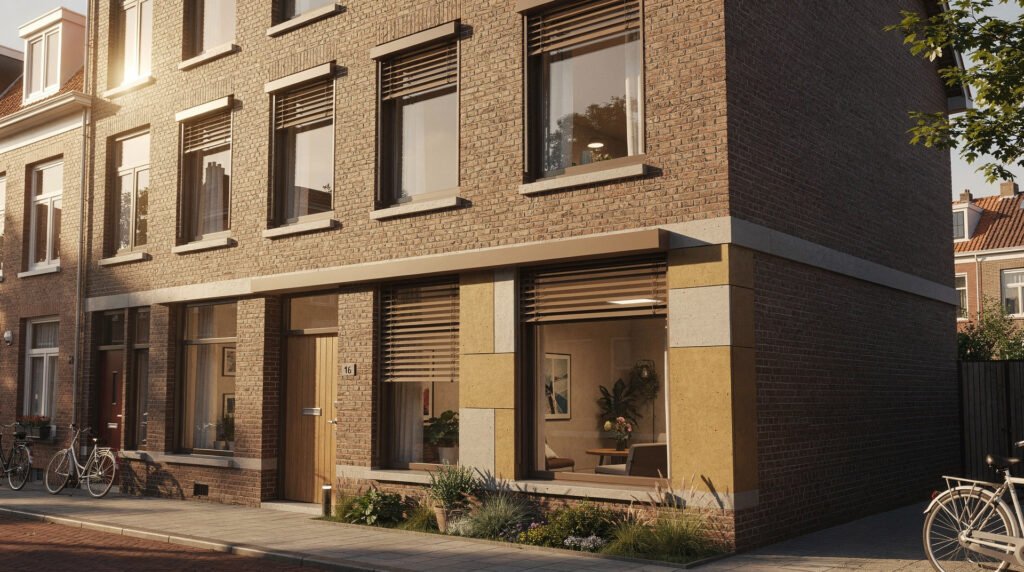
External shading generally blocks solar gain more effectively than internal blinds because it intercepts sunlight before it passes through the glass. Awnings, shutters, screens, overhangs, deciduous planting or other solutions may be appropriate. The product, wind exposure, facade, opening and permit situation matter, so specify shading for the actual elevation.
Glazing and insulation should be considered with shading and ventilation. Solar-control glass can reduce gains, but its daylight and winter-performance effects need checking. Roof exposure and thermal mass influence how quickly rooms heat up and cool down. Do not add insulation or seal openings without considering how excess heat will be removed.
Use ventilation when outdoor conditions help
Night or high-level ventilation can help discharge heat when outdoor air is cooler, provided windows, ducts and security allow it. The ventilation route must suit the building and occupants. Keep the normal ventilation strategy working, and do not assume that opening a window always solves overheating. On warm nights, outdoor air may not provide enough cooling in an urban setting.
Active cooling may be considered after passive measures. Its efficiency, noise, electrical load, refrigerant, controls and suitability are project-specific. Do not claim that one system always uses less energy than another. A design should explain when cooling operates and how it interacts with ventilation, shading and heating.
Also consider the home’s ability to recover after a hot period. A room that cools slowly may need a different combination of shading, ventilation and thermal-mass measures than one that cools quickly. Reassess the arrangement after changes to windows, roof, facade or ventilation.
\nPlan the renovation from a diagnosis
- Record orientation, glazing, roof exposure, shading, thermal mass, ventilation paths and occupancy.
- Identify which rooms overheat and when, using observations or appropriate monitoring.
- Prioritise external shading and practical solar-gain control where the facade permits.
- Coordinate glazing, insulation, ventilation and night cooling rather than treating them separately.
- Check local permit conditions and evaluate active cooling only after passive measures.
Overheating risk cannot be reduced reliably with a generic table or a single product recommendation. A project-specific diagnosis allows the design to target solar gains, heat storage and ventilation paths while considering health, comfort, security and local constraints. That is the basis for a renovation that remains useful during future warm periods.
Official sources and next checks
Rules and product information can change. Before ordering or applying, check the sources that apply to the address and proposed work.



