Mansard Loft Conversion for Maximum Usable Floor Area
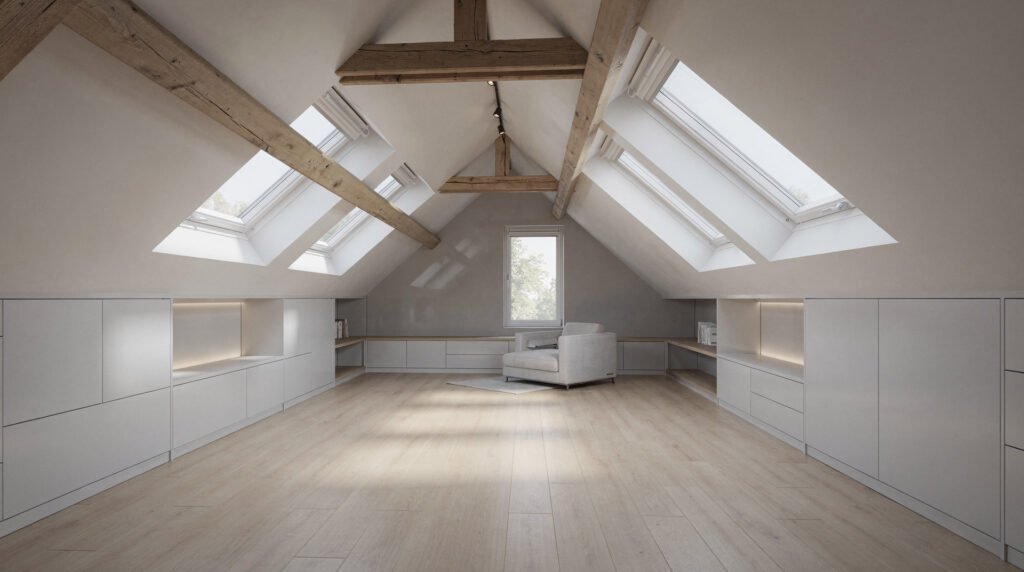
A mansard roof has a change in slope, with a steeper lower section that can provide more headroom towards the sides. Actual usable space depends on the roof and the finished layout. Converting an existing mansard loft is also a different project from rebuilding another roof into that shape.
Begin with the room’s purpose
Decide whether the room is for sleeping, working or storage. Draw furniture, circulation and stair access. Allow for the space taken by insulation and finishes rather than measuring the unfinished room alone.
Check the consequences for the floor below. A stair opening or changed access route can affect both levels, so show them on the same set of drawings.
Record the existing construction
Gather photographs and plans showing the roof shape, visible beams, floor, stairs, windows and known insulation. Note leaks or damp patches and arrange investigation before concealing affected areas.
If the proposal changes the roof, floor or openings, have the structural implications assessed. Identify what can remain, what needs investigation and where alterations connect to existing construction.
Distinguish conversion from a roof alteration
Finishing a loft beneath an existing mansard does not have the same scope as changing the roof into a mansard. Establish what the current volume permits before assuming that rebuilding is necessary.
The permission route depends on the property and proposed work. Use the Omgevingsloket renovation check and discuss the outcome with the municipality. Do not apply one general exemption to every roof.
Plan insulation and comfort together
Consider insulation continuity, ventilation, daylight and shading before finishes are selected. Draw the junctions between roof slopes, windows and internal walls, and show where ventilation provisions will fit.
See our information on home insulation for the wider renovation context. Resolve suspected moisture or leakage before covering the construction, rather than relying on a new finish to hide the problem.
Agree a complete scope
Ask how drawings, temporary weather protection, access, installations and finishing are covered by the proposal. Identify exclusions and any unresolved assessments before agreeing the construction sequence.
Bring photographs, plans, intended room use and known defects to the first discussion. Vlas Construction considers loft work within substantial home renovations in The Hague and approximately 50 km around the city. Contact us to discuss your plans; this article does not promise a separate roof-rebuilding service or a particular space gain.