Rear Extension with an Energy Upgrade for Dutch Family Homes
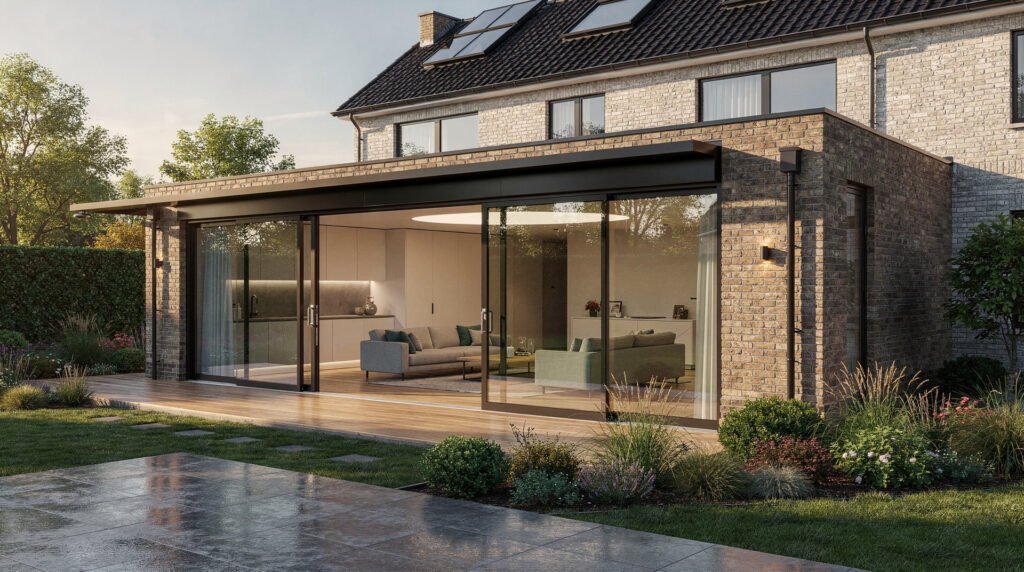
A rear extension changes the relationship between new space and the existing home. If you also want energy improvements, consider the layout, insulation and installations together. This does not require renovating every existing room: first define which areas the proposal affects.
Start with everyday use
Sketch furniture, circulation and access to the garden. Consider how daylight will reach the rooms behind the extension, not only the new space. Show where cooking, dining and living will take place.
A layout makes the discussion more concrete than floor area alone. It helps identify the openings and connections that matter to daily use.
Resolve the old and new construction
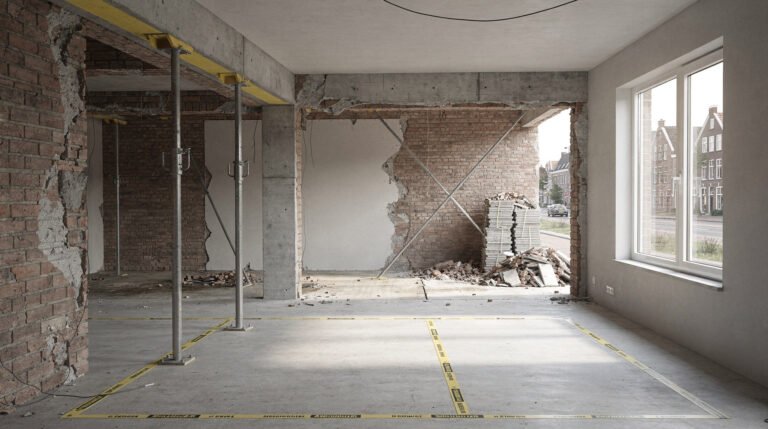
Identify junctions at the floor, walls, roof and openings. A larger opening into the existing house needs early structural consideration. Assess foundations and connections where relevant to the proposed work, and identify who provides the necessary design.
Plan insulation continuity, airtightness and ventilation at those junctions. Make clear which elements are new and which existing parts are included.
Review insulation and glazing nearby
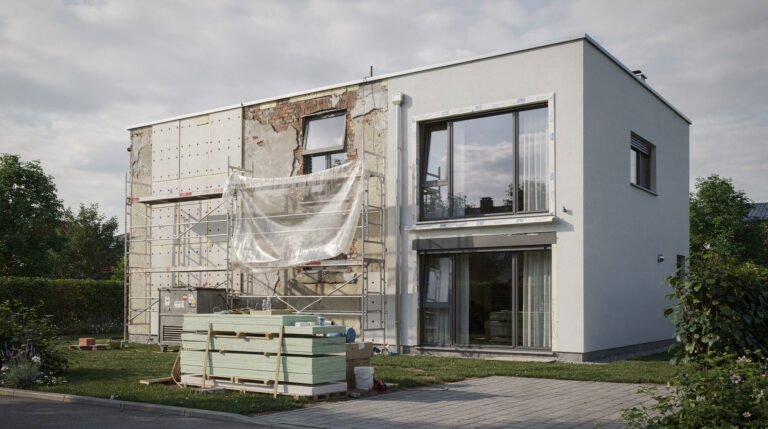
When changing the rooms around the extension, review the existing insulation and glazing in those areas. A new insulated floor adjoining an older floor, for example, needs a considered connection.
More insulation does not automatically remove every moisture risk. Discuss energy improvements in relation to the existing building and the extension rather than assessing the new section alone.
Coordinate heating and ventilation
Heating capacity should reflect assessed heat demand, not just the additional floor area. Discuss existing rooms, any new underfloor heating, ventilation routes and shading together.
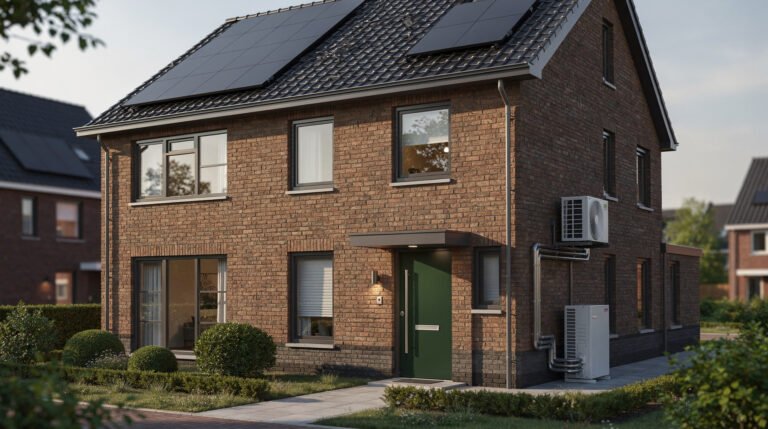
If a later heat-pump installation is being considered, identify how that affects emitter choices now. The proposal should show which rooms are served and where controls and pipework remain accessible.
Check permissions and agree the scope
A rear extension is not automatically permission-free. Use the Omgevingsloket renovation check for the address and proposed activities. Requirements for existing and new parts should be assessed for the actual project, not assumed from a general article.
List included and excluded work, the sequence and expected disruption. Vlas Construction coordinates house extensions and energy improvements within substantial home renovations in The Hague and approximately 50 km around the city. Tell us about your plans to discuss the project and request a free quote.