
Partition walls for a new home layout
A new partition should be planned around how you want to use the rooms. Vlas Construction includes partition-wall installation within substantial home renovations in The Hague and approximately 50 km around the city. We discuss the layout and proposed wall construction as part of the wider project.
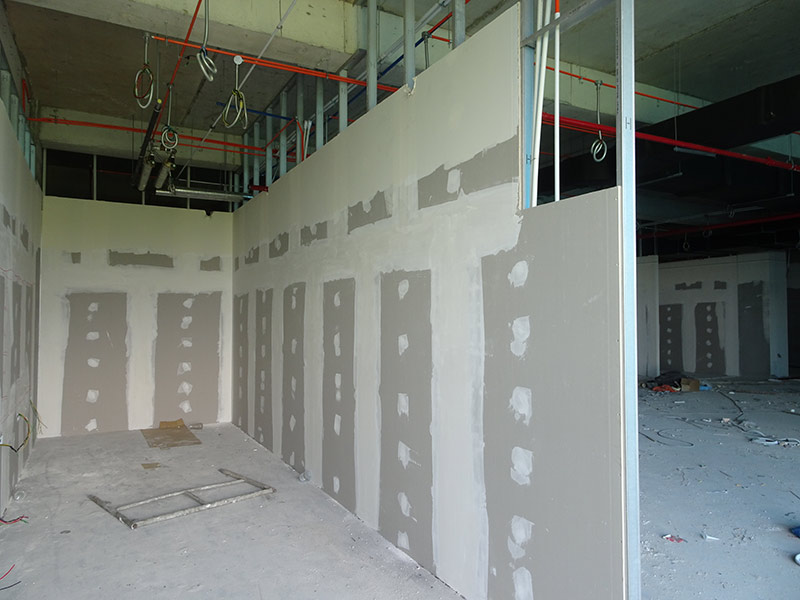
Draw the rooms before choosing the wall
Show the intended room use, furniture, door positions and existing windows on the plan. Consider access between rooms and where storage will go. Identify the walls to retain and the proposed new partitions so the quotation follows the agreed layout.
Describe what the partition needs to provide
Discuss privacy, sound-related requirements and any items to be fixed to the wall. Ask which construction and surface finish are proposed. Any specific performance requirement needs to be defined and assessed; a general description of a wall material is not a performance guarantee.
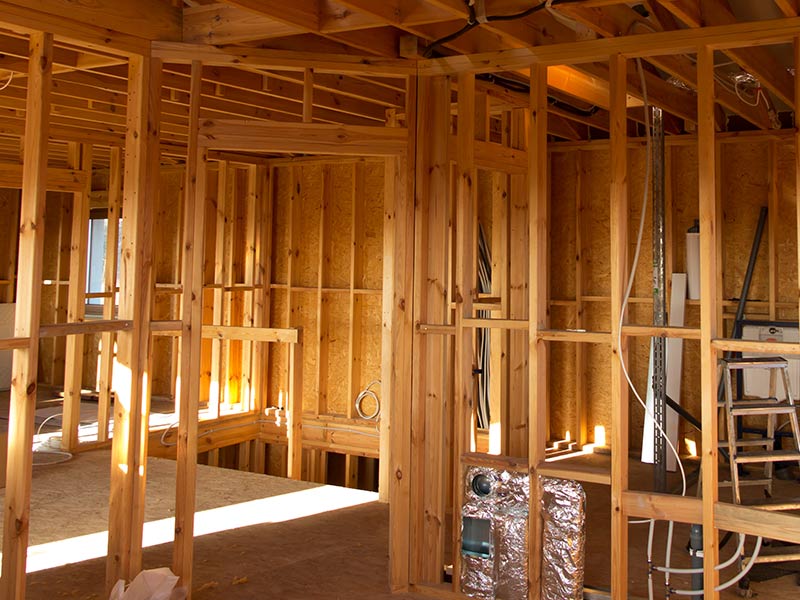
Coordinate services and finishing
Include sockets, switches and other planned installations in the drawings before the wall is closed. Agree whether door openings, skirting and decoration are included or handled separately. Send your existing and proposed layouts to discuss the project. This is coordinated renovation work, not a small wall-repair service.
Photographs
Free quote
Share the location and scope of your home renovation. We can discuss what is needed before preparing a quotation.
We use your details to respond to your enquiry. Read our Privacy Statement.
Tell us about your home
Complete all fields. The message is optional.