
Loft conversion in The Hague and surrounding areas
Turn an existing attic into space you can use. Vlas Construction carries out loft conversions within home renovation projects in The Hague and surrounding areas, with insulation and the work below the roof considered together.
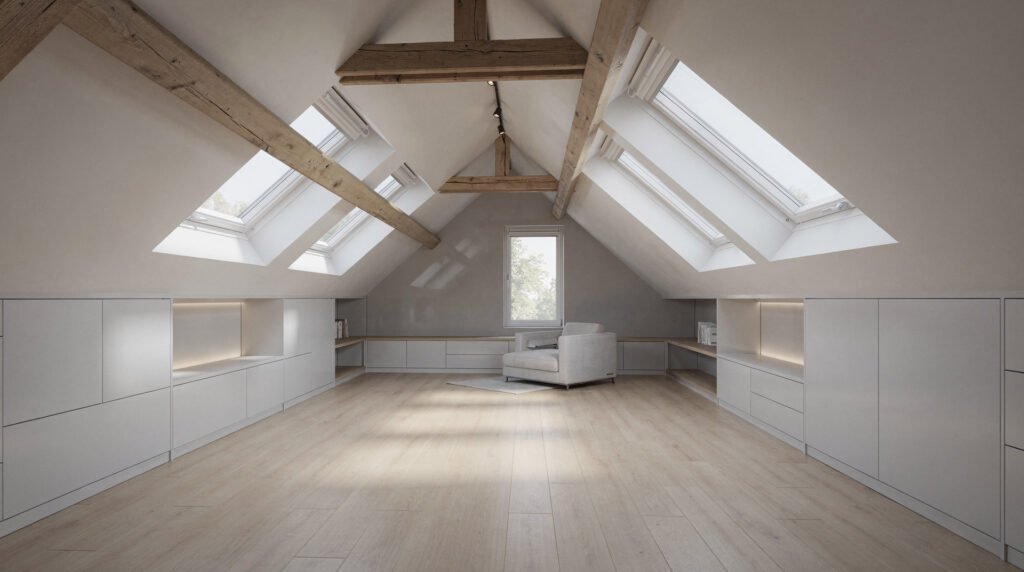
Start with the space you already have
A bedroom, workspace or additional bathroom places different demands on an attic. Tell us how you want to use the room and what you know about the existing roof and floor. We discuss the proposed layout and the assessments needed before agreeing the work.
An internal conversion is different from adding roof volume or a new storey. If the current space is insufficient, discuss a roof extension as a separate option within the renovation plan.
Plan access and construction before the finishes
Allow for the staircase, circulation and the usable space beneath sloping ceilings. Changes to the floor or roof structure need assessment for the specific property. Agree who is responsible for design, structural advice and any required application before construction starts.
Include insulation, ventilation and heating
A conversion is a useful point to review the roof insulation and how the room will be ventilated and heated. The existing roof layers and the intended use affect the approach. Avoid choosing a lining or insulation build-up without checking the roof construction and moisture risks.
Roof windows or a dormer may be part of the proposal. Their position, junctions and effect on the building need to be considered alongside the room layout; the same solution does not suit every house.
Check what the address and proposed work require
Use the Omgevingsloket to check the rules for the address and the actual proposal. An internal conversion, a dormer and a structural roof alteration are not interchangeable projects. Confirm any design, permission and specialist requirements before agreeing a start date.
What to include in your enquiry
Send the location, the intended use of the attic and any drawings you already have. Mention whether access, plumbing or changes to the roof are part of the plan, and whether you expect to live in the house during the work. We can then discuss the project scope and the information needed for a quotation.
The quotation should identify the construction, insulation, installations and finishes included, together with exclusions and responsibilities. Cost and timing depend on the property and agreed work.
Tell us about your home
Complete all fields. The message is optional.