
Dry underfloor heating for home renovation
A dry underfloor heating system is worth considering when floor weight or build-up height matters. Vlas Construction installs underfloor heating within renovation projects in The Hague and surrounding areas, within approximately 50 km.
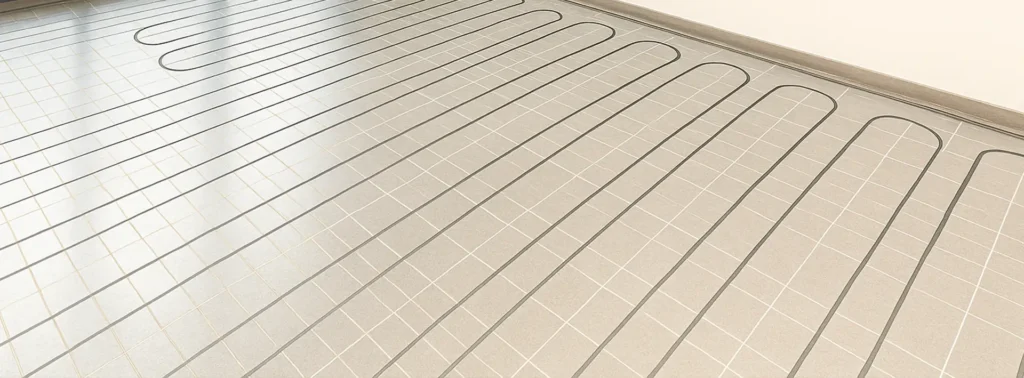
Choose a system for the actual floor
Dry systems distribute heat through a layered floor assembly rather than relying on a conventional wet screed around the pipes. Their height, weight and finishing requirements vary. No single build-up height applies to every system or property.
Check the base and the planned finish
The supporting floor must be suitable for the chosen assembly. Review its condition and level, insulation, load requirements and the floor covering together. Wooden floors are not automatically suitable, and some finishes require additional load-distributing layers.
Coordinate heating and construction
The room’s heat demand, available heating source and controls determine the heating design. Discuss these alongside thresholds, doors and the rest of the renovation. Agree the specified system and included preparation before installation; dry construction alone is not a guarantee of lower energy bills.
Send the property location, existing floor details and intended finish for a free quote. We can then discuss whether a dry system fits the project.
Free quote
Share the location and scope of your home renovation. We can discuss what is needed before preparing a quotation.
We use your details to respond to your enquiry. Read our Privacy Statement.
Tell us about your home
Complete all fields. The message is optional.