
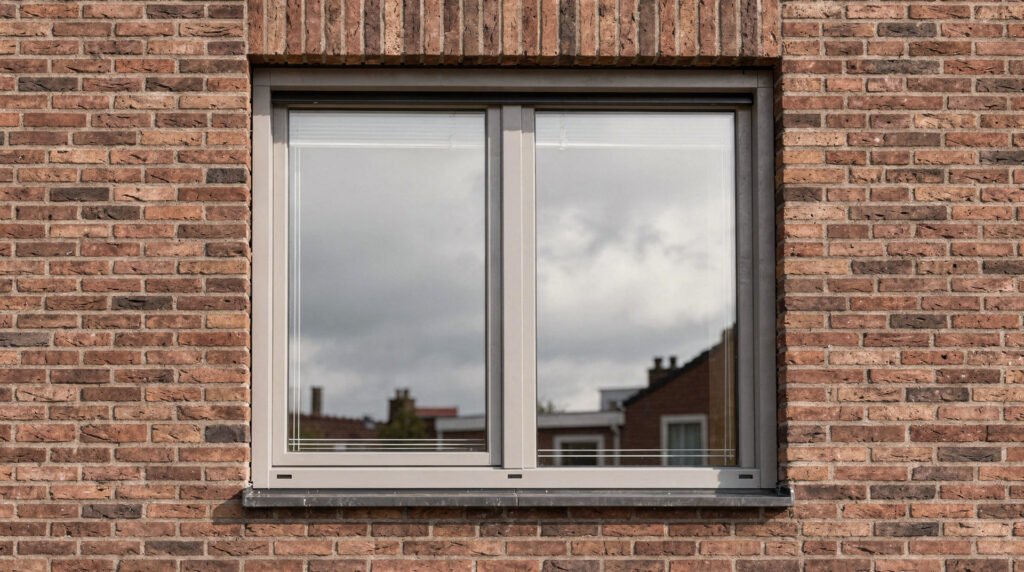
Triple Glazing vs Vacuum Glass for Dutch Renovation Projects
Replacing glazing is a whole-opening decision. The glass, frame, spacers, seals, sill and installation all influence heat loss, draughts, condensation, noise and appearance. In a Dutch renovation, triple glazing and vacuum glass can both be relevant, but the suitable option depends on the existing frame, the design brief and the product declaration. For 2026 ISDE, both types must have a Ug-value no higher than 0.7 W/m²K.
How the options differ
Triple glazing uses three panes and two sealed cavities. It is commonly supplied with low-emissivity coatings and insulating gas, but exact performance depends on the complete product. Vacuum glass uses a very narrow evacuated space between panes. Its thin profile can be useful where existing frames, sightlines or heritage details must be retained. Neither label alone proves the performance of a specific window: check the declared Ug-value, the frame and the assembled opening.
The frame is central to the decision. A high-performing pane in a deteriorated frame may leave air leakage, water ingress or thermal bridging unresolved. Conversely, replacing sound historic frames can change the appearance and require permission. Assess the leaf or sash, frame, seals, glazing bars, sill and wall junction together.
What the 2026 ISDE rules say
For measures installed in 2025 or later, the qualifying glass area is at least 3 m² and at most 45 m². Triple glazing qualifies for the higher current rate only when installed with new insulating frames. Vacuum glass receives the higher rate with new frames and the lower HR++ rate when installed without new frames. The current rates are EUR 111/m² for triple or vacuum glass with new frames and EUR 25/m² for vacuum glass without new frames.
These are current scheme details, not a promise that every quotation qualifies. Verify the current RVO page before ordering. Confirm the measured glass area, Ug-value, frame condition and product code with the installer, and keep the invoice and documentation required for the application. Existing rebates, product changes or an updated RVO list can affect the outcome.
Renovation constraints and design checks
Triple glazing can require deeper rebates, stronger hinges and more robust frame or sash hardware. Vacuum glass may help where a narrow profile is important, but its suitability still depends on the existing frame, edge details and supplier documentation. Ask for a site-specific assessment rather than assuming that either option fits every opening.
Check condensation risk, ventilation and solar control as part of the design. A warmer inner pane can improve comfort, but changing the airtightness of a room does not remove the need for adequate ventilation. Shading and orientation also matter, especially where a larger or more insulating window changes solar gains.
Questions to ask before ordering
- What is the declared Ug-value and which complete window or glass product does it describe?
- Will the existing frame remain, and can it carry the selected glass safely?
- Which frame, seal and threshold details will control air and water?
- Does the project need a permit or conservation advice because of its location or heritage status?
- Which current RVO conditions and product codes apply on the order date?
Triple glazing is often logical when new insulating frames are already planned. Vacuum glass can be useful when retaining existing frames or narrow profiles matters, particularly in heritage work. The practical choice should follow the opening assessment, declared performance and permit context rather than a universal cost, lifespan, acoustic or payback claim.
Official sources and next checks
Rules and product information can change. Before ordering or applying, check the sources that apply to the address and proposed work.



