
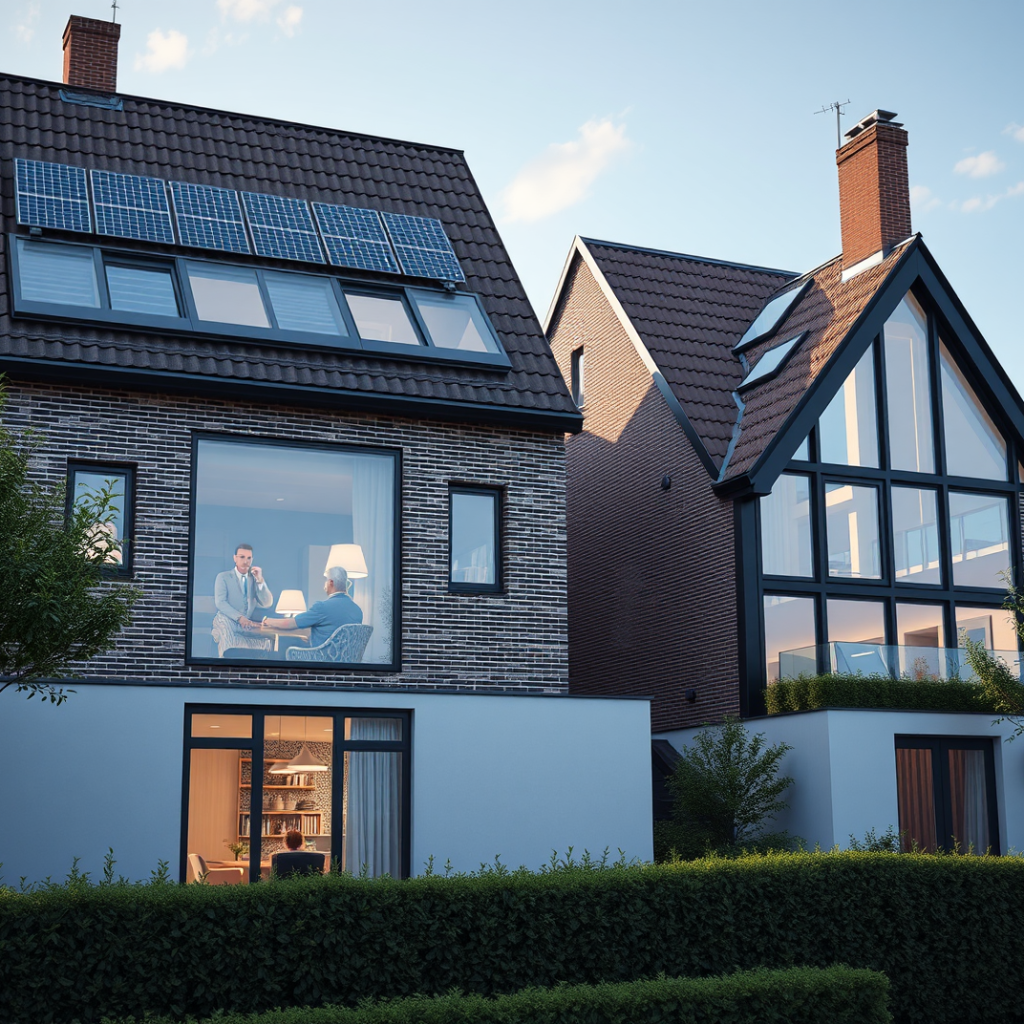
Solar Windows and Building-Integrated PV: What Homeowners Should Know
Building-integrated photovoltaics (BIPV) can place solar generation in roofs, facades and some transparent glazing products. A solar window still has to perform as part of the building envelope, so electrical output, daylight, thermal performance, appearance, maintenance and installation all need to be assessed together.
How photovoltaic glazing works
Transparent PV glazing typically places laminated solar cells between glass panes. Increasing the spacing between cells can improve transparency, but it also reduces electrical output. Some products can be combined with double or triple glazing and solar-control coatings. The performance of the tested system, rather than a generic description of solar glass, determines whether it suits a project.
BIPV can be incorporated into a roof or facade when those elements are being renewed, and it may help where the appearance or geometry of a building limits conventional panels. Product orientation, shading, wiring, access and replacement strategy should be considered at the design stage. The glazing must also meet the requirements that apply to the complete window or facade element.
Compare BIPV with conventional rooftop PV
For most homes, conventional rooftop photovoltaic panels are the simpler benchmark. They are easier to compare as an energy-generating system and may be less disruptive to the window or facade design. BIPV may make sense when a roof or facade replacement is already planned, when panel appearance is a decisive constraint, or when the building form offers few suitable roof surfaces.
Do not use a universal watts-per-square-metre figure, payback period or energy claim for PV glazing. Ask for the tested product declaration and project-specific estimate. Compare the expected generation with the installed surface, orientation, shading, inverter and connection. A transparent product may generate less electricity than an opaque panel, because transparency and output involve a design trade-off.
Check heritage and permit requirements
Heritage and permit requirements must be checked for the address. A monument or protected building can require a permit or heritage advice before solar elements, glazing or facade materials are changed. Do not assume that Amsterdam generally makes solar installation on monuments easy. Use the applicable local information and the Dutch Cultural Heritage Agency’s guidance before fixing the design.
Because BIPV is part of the envelope, coordinate the glazing specification with flashings, seals, drainage and the supporting structure. The electrical route should be accessible for inspection and should not undermine water tightness or fire performance.
\nQuestions for a renovation brief
- Is the roof, facade or window replacement already planned, and can the PV product be integrated without compromising the building envelope?
- What electrical output, transparency, thermal performance and solar-control properties are declared for the tested system?
- How will shading, wiring, inverters, cleaning, repair and eventual replacement be handled?
- Does the address have monument status or local permit conditions that affect the appearance or installation?
- How does the proposal compare with conventional rooftop PV for cost, output, maintenance and visual impact?
Make the choice project-specific
Solar glazing is a promising BIPV application, but it is not a universal substitute for rooftop panels. The right choice follows from the existing building, the planned renovation, the tested product performance and the local requirements. Treat the electrical design and the building-envelope details as one coordinated package, then confirm the address-specific permit position before ordering.
Official sources and next checks
Rules and product information can change. Before ordering or applying, check the sources that apply to the address and proposed work.



