
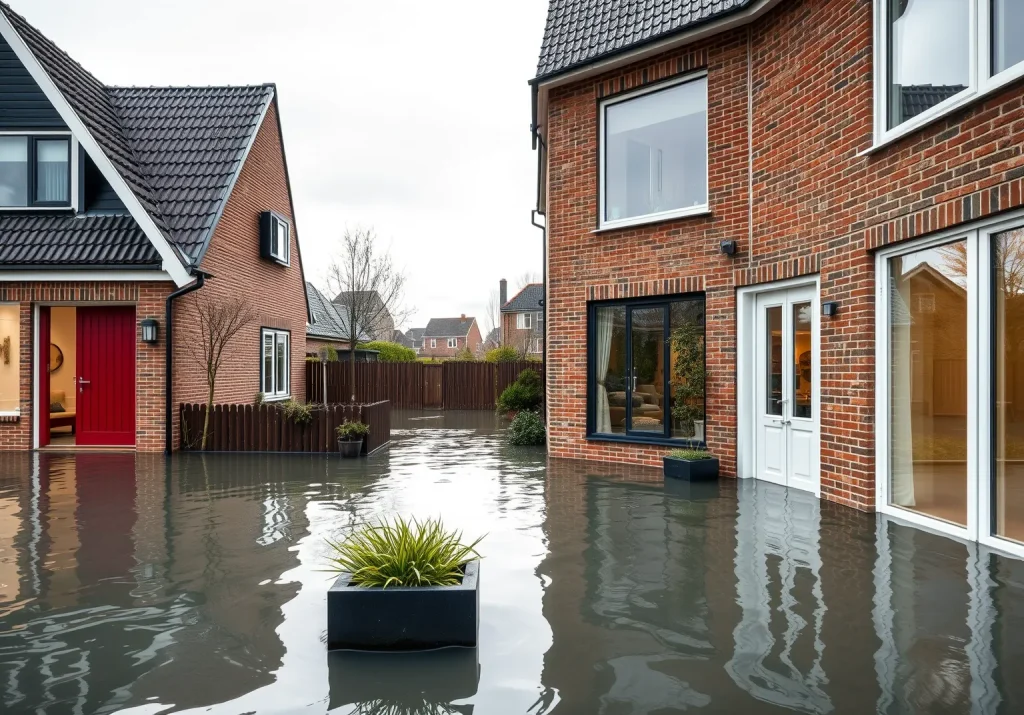
Climate Adaptation: Flood-Resistant Door and Window Solutions for Dutch Homes
Flood and heavy-rain risk is not the same at every Dutch address. Water depth, flow route, ground level, building type and the location of services all affect the appropriate response. A door or window marketed as flood-resistant cannot make a home flood-proof on its own. Begin with local risk information and a property survey.
Assess the risk before choosing products
Check local flood and water information, then inspect how water could reach the property and move through it. Identify low thresholds, crawl spaces, basement openings, service penetrations, drains and vulnerable electrical or heating equipment. Consider whether water is expected to enter temporarily or whether the priority is to keep a frequently exposed opening dry.
The survey should cover walls, floors, frames, thresholds and fixings. A watertight product needs compatible surrounding construction. If the wall, sill or junction remains weak, leakage can simply move to another point. The design must also preserve required escape, ventilation and accessibility.
Use a package of measures
Possible measures include temporary barriers, water-resistant lower-wall and floor finishes, raising vulnerable services, backflow protection and planned water routes. Landscaping can help direct water away from the home, but it cannot replace a building-level assessment. Smart sensors may provide an alert, but they do not stop water.
Doors may be upgraded with a better threshold, seals, frame or removable barrier where the access arrangement permits. Windows can benefit from compatible frames, seals and fixing details. The correct specification depends on the expected exposure and the existing opening. Do not promise a universal flood height, pressure rating or insurance outcome.
Protect function as well as the opening
Flood measures must not obstruct escape routes, required ventilation or everyday access. A barrier that is difficult to install will be less useful during a warning. Store removable components where they can be reached, define who fits them and inspect the seals and fixings regularly.
Protected buildings may need permission before a barrier, new frame, raised threshold or other visible alteration is added. Confirm the address-specific permit position and consult a qualified professional before fixing the design.
A practical flood-resilience sequence
- Check local risk information and commission a property survey.
- Map water routes, low points, thresholds, services and escape paths.
- Select compatible wall, floor, frame, seal and barrier details.
- Combine opening protection with backflow, service and landscape measures.
- Test, maintain and rehearse temporary measures before a flood warning.
No single door or window is a complete climate-adaptation strategy. The aim is to reduce exposure and damage while keeping the home safe and usable. A site-specific plan, compatible details and regular maintenance provide a more reliable basis than a product promise. It should also identify what happens during a warning, who is responsible for temporary measures and how the home will be checked after water has receded. Those practical decisions are part of resilience, alongside the selected door or window. Coordinate the plan with household needs, drainage and the location of essential services. Review it after construction, because a new threshold or barrier can change how people enter, leave and maintain the property. A professional should confirm that the final details remain compatible with the building and its risks. Record inspections and maintenance responsibilities in the household plan and review them annually.
Official sources and next checks
Rules and product information can change. Before ordering or applying, check the sources that apply to the address and proposed work.



