
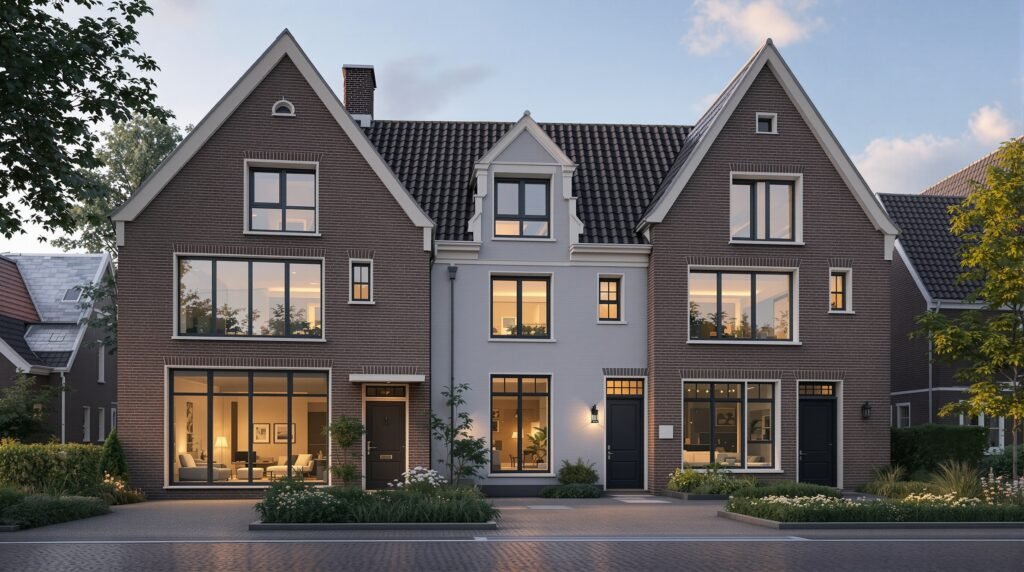
Modern Windows in Traditional Dutch Architecture
Modernising windows in a traditional Dutch building starts with understanding what should be preserved. The existing frame, glass, reveal, glazing bars and façade rhythm may carry architectural significance. Repair, secondary glazing, slim-profile replacement, vacuum glass and full replacement are different interventions. Their suitability depends on condition, moisture, appearance, thermal bridges, ventilation and product evidence.
Establish significance and permission
Check whether the building is a national or municipal monument and review the environmental plan. For a protected building, an omgevingsvergunning may be required. Advice and acceptance are address- and proposal-specific. Use the official heritage and permit information before fixing a window design, and do not assume that an approach accepted at one property will be accepted at another.
Record the façade before intervention. Photograph frame profiles, glazing bars, reveals, sill details and paint layers. Note previous repairs, condensation, rot, movement and water paths. This survey helps distinguish valuable fabric from a later, replaceable element and provides a basis for a repair-first decision.
Compare the intervention types
Repair can retain the most original material when the frame is sound. Secondary glazing may improve comfort while leaving the external appearance largely unchanged, but it needs space, access and a compatible ventilation strategy. Slim-profile replacement can match narrow sightlines, while vacuum glass may help where profile depth is constrained. Full replacement offers a new frame and complete installation, but can change the façade rhythm and historic evidence.
Do not select glass by Ug-value alone. Check the complete window, frame, installation depth, air and water control, thermal bridges, condensation risk, daylight, ventilation and maintenance. A higher-performing pane can be unsuitable if the frame cannot carry it or the wall junction becomes unsafe.
Coordinate energy and conservation
Improving a window should not trap moisture in the wall or remove intended air exchange. Assess internal surface temperatures, reveals, ventilation and shading. The detail should balance energy performance with appearance, reversibility and long-term repair. The right result may be different for each elevation or room.
- Confirm status, significance and permit route.
- Survey frame, glass, reveals, moisture and previous alterations.
- Compare repair, secondary glazing, slim replacement, vacuum glass and full replacement.
- Test the complete detail for moisture, ventilation, thermal bridges and maintenance.
- Keep product evidence and the approved drawings with the building record.
For ISDE, verify current eligibility and product conditions on the RVO page before ordering. A subsidy condition does not decide whether a heritage detail is appropriate. The best window balances conservation, energy, condensation safety, ventilation, installation depth and maintenance rather than chasing one number.
Record the decision in the project file. Include the existing condition, the selected intervention, the reason it fits the occupants and building, and the checks that remain before construction. This record helps the designer, installer and owner coordinate changes without losing the original reasoning. It also makes later maintenance easier because the opening, route or ventilation detail can be reviewed against the conditions for which it was designed.
Before completion, review the detail on site rather than relying only on a catalogue description. Check clearances, junctions, controls, seals, drainage and access for maintenance. If the building or household changes later, revisit the design assumptions and record any new approval or technical requirement before making another alteration.
Keep the final drawings and product information with the apartment records.
Sources and checks
Check heritage permission guidance from the Cultural Heritage Agency, Amsterdam’s monument permit information where relevant, and the current RVO ISDE conditions.



