
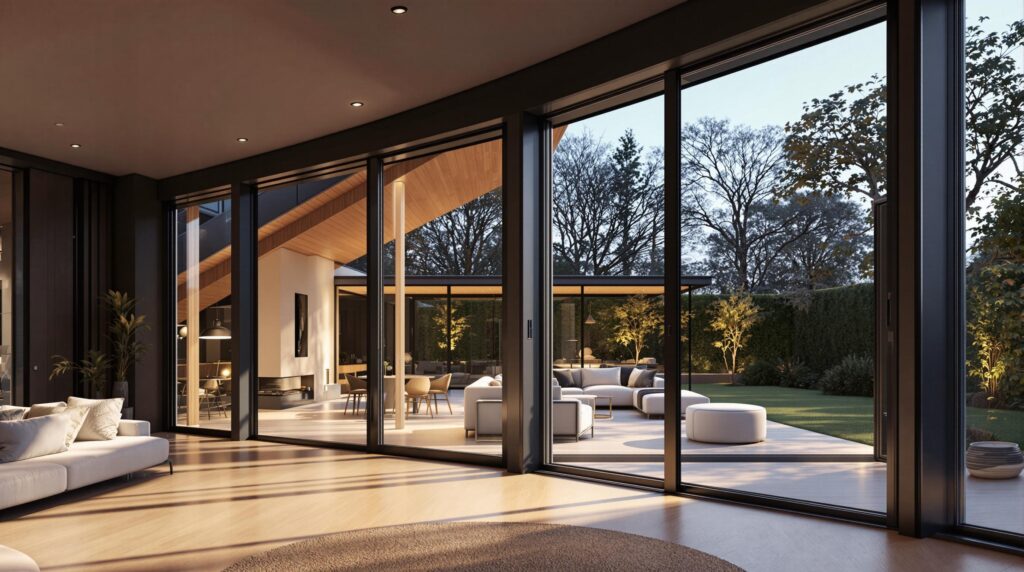
Large Windows in a Home Extension: Light, Comfort and Detail
Large glazed areas can make an extension feel open and connect it with the garden. They can also increase summer solar gain, winter heat loss, glare and privacy concerns. Window size alone does not guarantee comfort, energy performance or a higher property value. The result depends on orientation, shading, glass, frames and installation details.
Begin with the room and the orientation
Map the proposed opening against the sun, neighbouring buildings, views and the way the room will be used. South, east and west orientations can receive substantial solar gain at different times. A rooflight or high window may bring useful daylight but can also expose the room to more direct sun. The design should balance views and daylight with glare, privacy and heat.
Compare the intended glazing with the wall, roof, floor and frame. Glass, spacers, frames and junctions work as one opening. The installation must transfer loads safely and control water and air at the perimeter. A larger opening may require structural support, and safety glazing or fall protection may be relevant depending on its position and use.
Control solar gain and overheating
Shading should be considered before the window is ordered. External shading can intercept sunlight before it reaches the glass, while internal blinds mainly manage light after solar radiation has entered. The appropriate solution depends on the facade, wind, operation, appearance and local constraints. Solar-control glass may help, but its effect on daylight and winter gains needs to be assessed with the rest of the design.
Overheating checks depend on the project scope. A new extension may require a calculated assessment under the applicable rules, while an existing home has its own diagnosis. Consider orientation, glazing, roof exposure, thermal mass, ventilation paths and occupants. Do not treat an opening window as a substitute for a designed ventilation system.
The opening should also be usable in daily life. Consider how furniture, curtains, cleaning, insect screens and security affect operation. A fixed pane may offer a view but no purge ventilation, while an opening section may need restrictors or a different frame detail. Resolve these practical choices with the ventilation and safety design.
\nVentilation, safety and water management
Ventilation must be designed for the actual rooms and use. An opening window can support purge ventilation in suitable conditions, but it does not replace continuous or mechanical ventilation where that is required. Coordinate window positions with supply and extraction routes, insect protection, security and noise.
Detail the sill, head, sides, drainage and connection to the wall. Safety glazing, fall protection, structural support and water management must be checked where relevant. A beautiful opening can still fail if water is not drained, movement is not accommodated or the junction is difficult to maintain.
A practical design sequence
- Assess orientation, views, privacy, daylight, glare and expected solar gains.
- Coordinate glass, frames, shading, structure, insulation, water management and junctions.
- Check ventilation, overheating, safety glazing and fall protection for the project scope.
- Review the opening with a project-specific daylight and thermal design.
- Inspect installation details and record products, settings and maintenance requirements.
Useful sources and checks
Use the IPLO overheating guidance, the RIVM ventilation information and the IPLO renovation guidance. Large windows can be a strong design choice when their daylight, heat, ventilation, safety and junction consequences are resolved together.



