
Recognisable Features of Dutch Residential Architecture
Dutch residential architecture is not one fixed style. Homes vary by period, region, urban setting and building type. A canal house, a nineteenth-century townhouse, a post-war dwelling and a rural farmhouse can have very different proportions, materials and details. It is more useful to recognise recurring features in their context than to treat one list as a rule for every Dutch home.
Read the building in its context
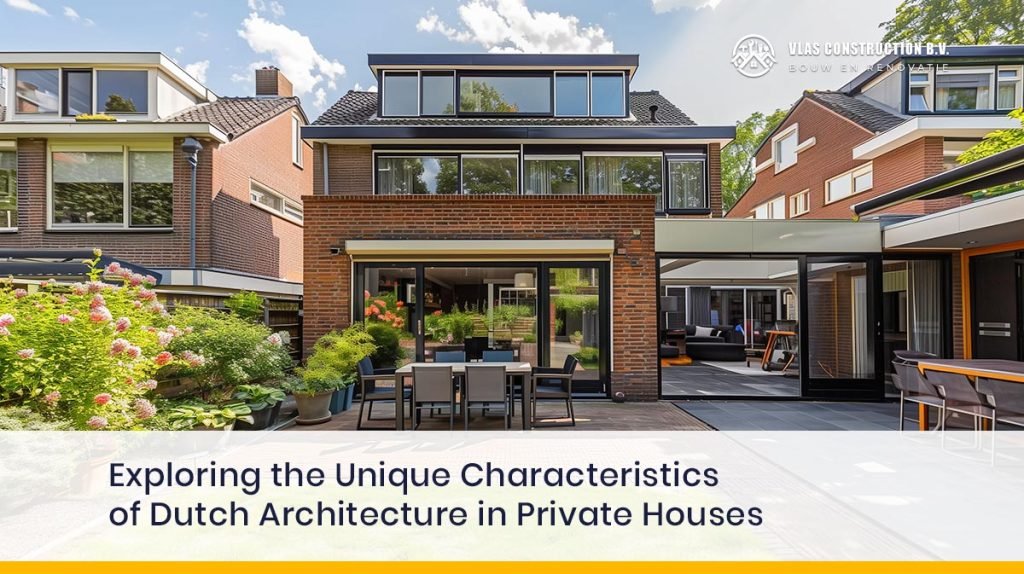
Brick facades are common in many Dutch residential streets, but their colour, bond, jointing and decoration differ between periods and regions. Narrow urban plots also occur frequently in historic town centres, where the frontage and depth of the site influenced the plan. A narrow facade does not by itself identify a single architectural period, and a modern home may interpret the same constraint differently.
Large window openings are another useful example. They can bring daylight into deep or narrow rooms, while their proportions, divisions and frames contribute strongly to the character of a facade. The appropriate window design depends on the building and its setting. Modern glazing may improve performance, but its frame, opening, reflection and detailing still need to sit convincingly within the elevation.
Gables, roofs and facades
A decorative gable facade should not be confused with the geometry of the roof behind it. Historic canal houses may have stepped, bell or neck gables, among other forms. These shapes are architectural and decorative features of particular buildings and periods. They should not be explained as a universal solution for rainwater drainage or as evidence of one common design motive.
When looking at a facade, consider the relationship between roofline, windows, brickwork, entrances, cornices and neighbouring buildings. Decorative elements can be modest or elaborate. Their value lies in how they contribute to the whole composition and in what they tell us about the building’s history, not in a claim that every Dutch house shares them.
Regional and period differences matter when comparing details. A brick facade may be part of a carefully composed historic street or a practical finish on a later home. Window proportions can reflect daylight, plot depth, regulations and available materials rather than one national preference.
\nWhat this means for renovation
Before changing a traditional home, establish whether it is a national or municipal monument and which facade details are protected. Conservation and permit requirements are address-specific. A measured survey should record openings, materials, profiles, ornaments, condition and previous alterations before the design is fixed.
A renovation detail does not automatically respect a historic building because it uses a familiar material. New brick, replacement windows, insulation or a changed roof edge can affect proportions, moisture behaviour and the appearance of the facade. Test the proposed intervention against the existing building and obtain local advice where its status or details require it.
A careful design process
- Identify the period, region, building type and relevant architectural features.
- Survey the facade, roof, openings, materials, condition and previous work.
- Check national or municipal monument status and the local permit position.
- Develop new details that respond to the existing building rather than copying a generic style.
- Review daylight, moisture, thermal performance and appearance together before construction.
Useful sources and checks
For heritage and permit checks, consult the Cultural Heritage Agency guidance and the Amsterdam monuments and archaeology information. The goal is not to impose one national look, but to understand the particular home and make a well-supported design decision.



