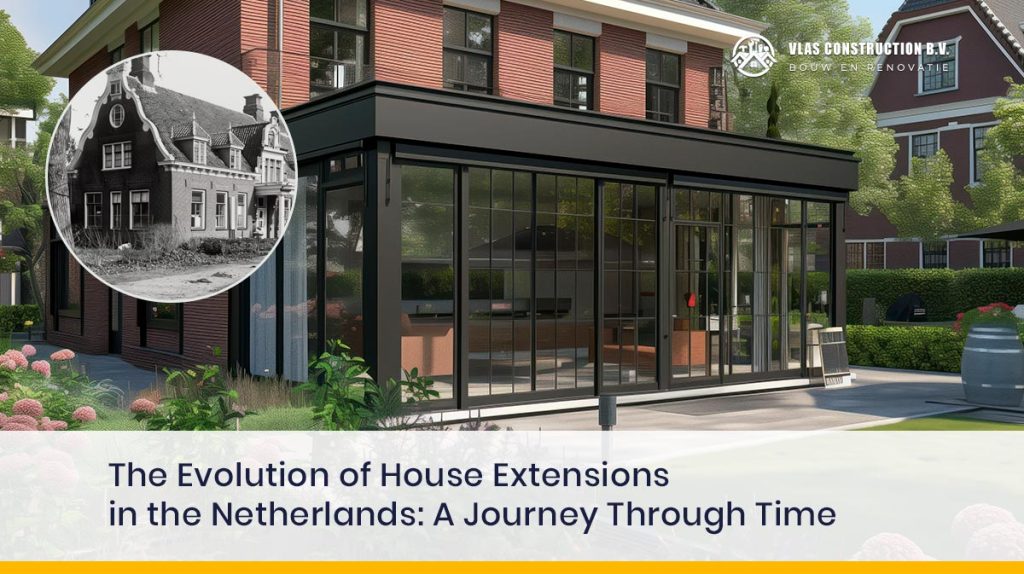
The Evolution of House Extensions in the Netherlands
The Netherlands is known for its distinctive architecture and innovative housing solutions. Throughout history, the country has seen a notable evolution of house extensions, reflecting the changing needs and lifestyles of its inhabitants. At Vlas Construction B.V., we have a deep appreciation for the history of Dutch architecture and the role house extensions have played in shaping the country’s urban environment. In this article, we explore the history of house extensions in the Netherlands.19th Century: The Rise of Apartment HousesThe 19th century marked a significant shift in Dutch housing patterns with the introduction of the first apartment houses. These communal living spaces, characterized by narrow structures and shared staircases, stood in stark contrast to the traditional single-family houses. This transition towards collective dwellings was a response to the increasing population and urbanization trends of the time. The apartment houses marked the beginning of a new era in Dutch architecture, setting the stage for further developments in the coming decades.The Housing Act of 1901: A Turning PointThe Housing Act of 1901 shaped the history of Dutch architecture. This legislation regulated the hygienic aspects of dwellings and placed strong emphasis on aesthetics in collective housing. It helped raise the design standards of apartment buildings, ensuring they were functional as well as visually appealing. It marked a turning point in Dutch architecture, as the focus shifted toward creating harmonious and attractive living spaces.The Tradition of IndividualityDespite the rise of collective dwellings, Dutch housing has always shown a strong sense of individuality. Even among the poorest residents, the tradition of having one’s own small house remained common. This emphasis on individual living spaces dates back to the development of Dutch channel cities in the 10th century, when hall houses with distinct street facades introduced a transition area between public and private space. That zone became a defining feature of Dutch architecture, allowing for individual expression while maintaining a harmonious streetscape.The Evolution of FacadesAs cities grew in the 18th and 19th centuries, the tradition of living in individual houses began to shift. Many people in cities like Amsterdam rented rooms or dwellings. Even so, individual expression remained important. Facades were designed to reflect the identities of their occupants while still fitting into the surrounding streetscape. This balance between individuality and harmony became a hallmark of Dutch architecture, reflecting the country’s attention to both social and aesthetic contexts.Modern-Day House ExtensionsToday, house extensions remain an important part of Dutch housing. With a growing population and demand for flexible living spaces, homeowners are turning to extensions to adapt their homes to changing needs. Vlas Construction B.V. specializes in innovative and sustainable house extensions that fit the existing architecture and provide functional, comfortable living spaces. Our team combines modern techniques with respect for the country’s architectural heritage, so each extension reflects the ongoing evolution of Dutch housing.ConclusionThe history of house extensions in the Netherlands is one of architectural change, social shifts, and urban development. From the apartment houses of the 19th century to the emphasis on individuality and harmonious facades, Dutch architecture has adapted to the changing needs of its inhabitants. House extensions continue to shape urban areas, giving homeowners flexibility and functionality. Vlas Construction B.V. is proud to contribute to this evolution, creating sustainable and innovative extensions that honor Dutch architectural history while looking ahead.