
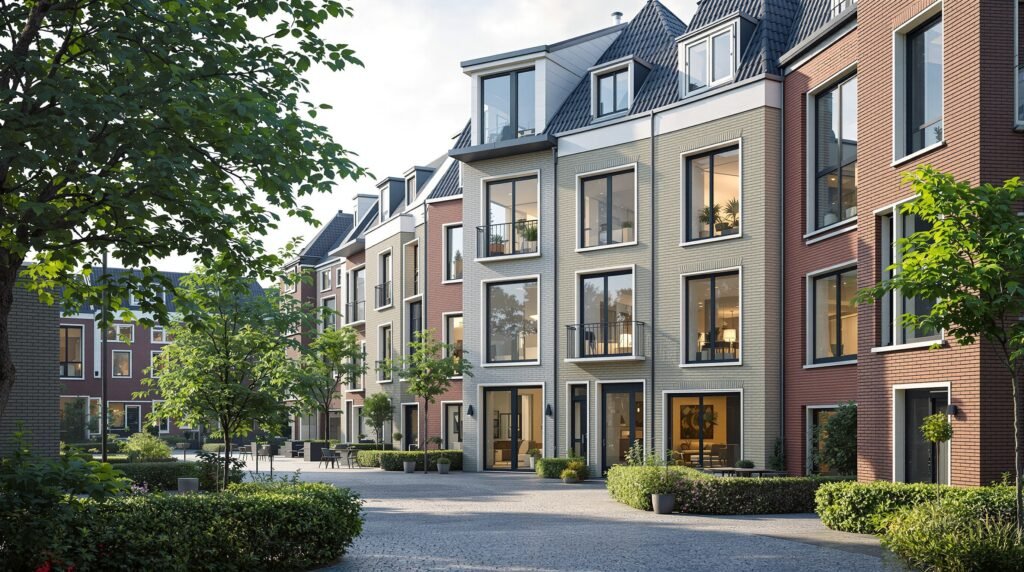
Dutch Building Rules for Windows and Doors: A Renovation Guide
Since 1 January 2024, the Besluit bouwwerken leefomgeving, or Bbl, has been the national building-regulation framework. Window and door work must be assessed against the Bbl provisions that apply to the altered element, the scope and the legally acquired level. There is no single U-value, width or threshold that applies to every replacement.
Start with the project scope
First establish whether the work is an alteration to an existing thermal-shell element or part of a completely new dormer or extension. A new element can be subject to new-build thermal values, while alteration of an existing element can follow renovation provisions. The applicable result depends on the project and the legally acquired level.
Check the location, appearance, monument status and environmental-plan rules in the Omgevingsloket permit check. A replacement that seems minor can still need permission when it changes the façade, affects a protected building or falls under local rules.
What to check for windows
Window compliance is not only about glass. Assess thermal performance, frame, installation, air and water control, safety glazing, fall protection, ventilation, sound and accessibility where relevant. The exact requirement depends on the opening and the project. Ask for product declarations and installation details that match the designed opening.
A CE mark identifies a product declaration route, but it does not prove that the complete installed opening complies with every project requirement. The frame, junctions, sill and fixing must be compatible with the wall and the intended performance.
What to check for doors
External doors need a suitable thermal and weather detail. Internal or compartment doors may bring fire-safety or sound requirements, depending on the building and use. Accessibility and safe operation can affect the clear opening, threshold and hardware. Do not apply a universal dimension without checking the relevant scope.
Coordinate the door with the finished floor, insulation, ventilation and escape route. A new threshold must manage water while remaining usable. The installation should be documented together with the product declaration and any required test or commissioning information.
A practical compliance process
- Define the altered element and whether it is an existing alteration, dormer or extension.
- Run the Omgevingsloket permit check and confirm monument and environmental-plan constraints.
- Identify relevant Bbl topics: energy, safety glazing, fall protection, ventilation, accessibility, fire and sound.
- Compare product declarations with the designed opening and junctions.
- Keep drawings, declarations, invoices and installation records for inspection and future work.
Consult the municipality or a qualified professional before ordering. Requirements can change with the location, appearance and construction scope. Correct compliance is therefore a design and installation task, not a product-label exercise. The responsible team should resolve the opening, surrounding construction, documentation and approval route before materials are ordered. This reduces the risk of rework when a frame, threshold or façade detail does not match the selected product or the applicable Bbl provisions.
Using the current Bbl framework, checking the permit position and documenting the complete installed opening gives a renovation team a defensible route. It also helps ensure that new windows and doors are safe, energy-conscious and suitable for the building they join. Keep the decision record with the drawings and declarations, so later maintenance or a future alteration can follow the original compliance reasoning. This is especially useful when the renovation crosses several trades or changes the finished floor level.
Official sources and next checks
Rules and product information can change. Before ordering or applying, check the sources that apply to the address and proposed work.
current IPLO building-rules guidance



