
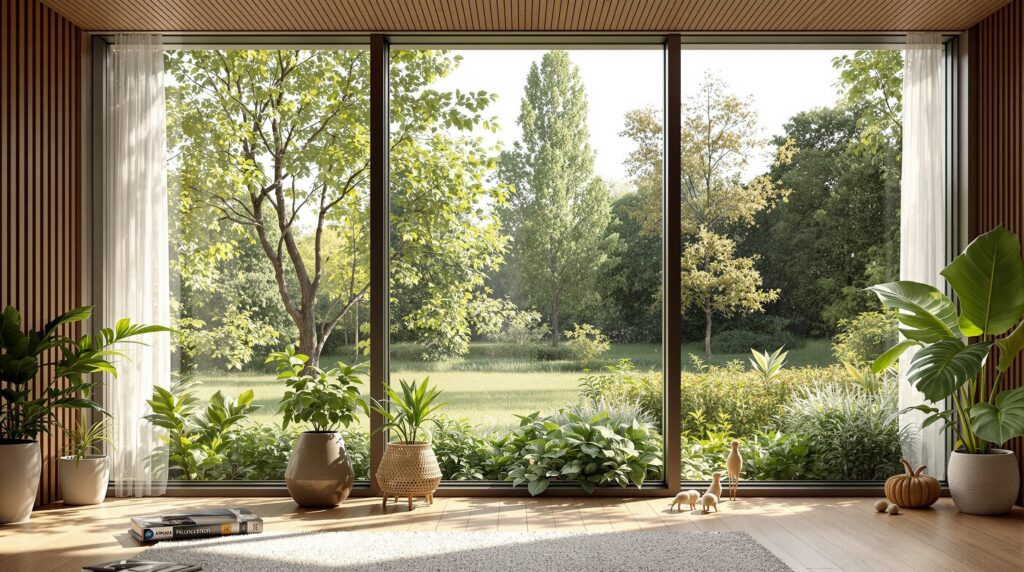
Biophilic Design Through Window Placement
Biophilic design is a way of shaping a home so that useful contact with nature is part of daily life. It is a design approach, not a medical treatment. Window placement can support daylight and views, but a larger opening is not automatically better. The right position depends on privacy, glare, orientation, shading, overheating, ventilation and the furniture plan.
Begin with the view and the room
Identify the views that are worth framing: a garden, tree canopy, roofscape or open landscape. Then check what the room actually needs. A smaller, well-positioned opening may be more useful than a large window facing a blank wall or an exposed neighbour. Consider the height of the sill, the seated view, furniture, privacy screens and how the opening will be used at different times.
Orientation changes the balance between daylight and solar gain. South and west openings may need external shading to limit glare and overheating. North-facing openings can provide even light but may need careful detailing for comfort. Shading, glazing and frame choices should be coordinated rather than selected from the view alone.
Design daylight without overheating
Daylight is one part of the design. Check glare on screens, reflections, privacy after dark and the position of lamps and work surfaces. Use curtains, blinds, shutters, awnings or planting where they provide practical control. A large glazed area can increase heat gain and cooling demand, so the window design should respond to the building and its orientation.
For new homes and relevant projects, overheating assessment may be required. Do not promise a quantified health, productivity or property-value gain from a biophilic window. The benefit is a design intention that must be tested against comfort and performance.
Keep ventilation separate and deliberate
Opening windows can provide purge ventilation after a temporary pollution or heat peak. They do not replace continuous ventilation where that is required. Supply, extract, transfer routes, controls and maintenance need a separate design. A sealed or highly insulated room still needs a deliberate air strategy.
Planting and natural materials can reinforce the connection to nature, but check moisture, maintenance, allergies and available light. Plants should not obstruct ventilation grilles, damage finishes or create hidden dampness.
- Map useful views, privacy and furniture before fixing the opening.
- Check orientation, glare, shading and overheating together.
- Design continuous ventilation separately from purge opening windows.
- Select plants and natural materials for the actual light and maintenance conditions.
- Test the finished room at different times of day.
Make the window part of a coherent design
Strategic window placement works when the opening, shading, ventilation, furniture and surrounding construction are designed together. It should make a room feel connected to its setting without creating avoidable glare, heat, privacy or maintenance problems. A careful design process is more reliable than adding more glass as a universal solution.
Record the decision in the project file. Include the existing condition, the selected intervention, the reason it fits the occupants and building, and the checks that remain before construction. This record helps the designer, installer and owner coordinate changes without losing the original reasoning. It also makes later maintenance easier because the opening, route or ventilation detail can be reviewed against the conditions for which it was designed.
Before completion, review the detail on site rather than relying only on a catalogue description. Check clearances, junctions, controls, seals, drainage and access for maintenance. If the building or household changes later, revisit the design assumptions and record any new approval or technical requirement before making another alteration.
Keep the final drawings and product information with the apartment records.
Sources and checks
Check the applicable overheating rules and RIVM guidance on indoor ventilation.



