
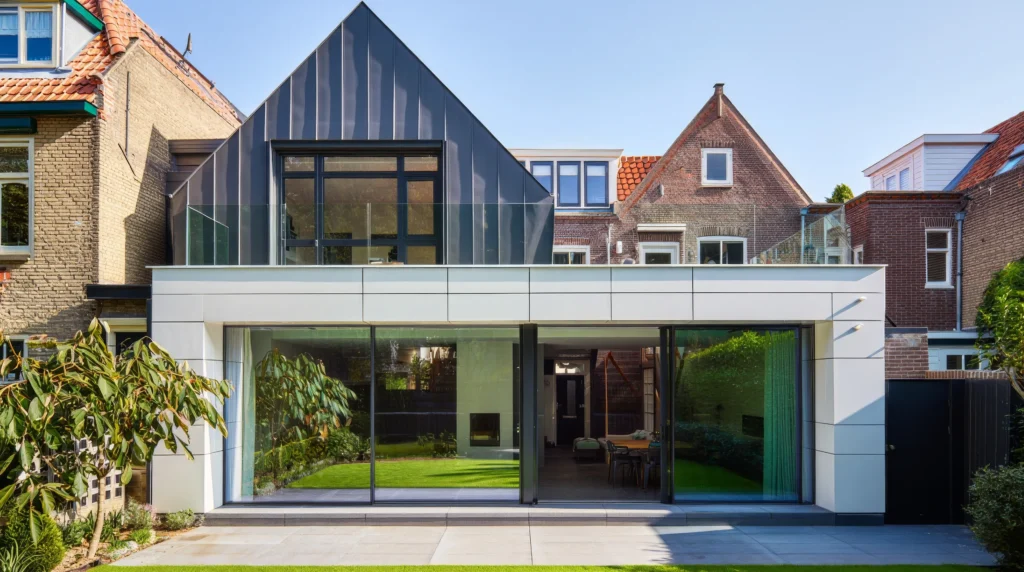
Modular Extensions: What Prefabrication Changes and What It Does Not
A modular or prefabricated extension moves part of the work to a factory, but it does not remove the project work at the home. Foundations, transport, crane access, connections, tolerances and on-site finishing remain specific to the site. The useful question is not whether modular construction is always faster or cheaper, but whether its process suits this address and this brief.
What prefabrication can change
Factory production can shift some cutting, assembly and quality checks away from the site. That may help with programme, weather exposure and disruption, depending on the supplier and the design. Modules can be made to a standard or adapted to the existing house, but flexibility, dimensions and finishes should be confirmed in the quotation rather than assumed.
The site still needs preparation. Check access for delivery vehicles and a crane, the route from the public road, ground conditions, foundation design, utility connections and the sequence for placing and closing the modules. A small site or a tight urban plot may make transport and lifting more complex than the factory description suggests.
What remains project-specific
The extension needs a structural, moisture, fire-safety, ventilation and energy design under the applicable Bbl rules. Connections to the existing building require careful detailing. Roof and wall junctions, drainage, airtightness, insulation, services and interior finishing all influence the result. A factory-built wall does not by itself prove that the complete extension complies or performs as intended.
Compare quotations with the same scope. Check whether they include foundations, surveys, transport, crane hire, connections, services, windows, finishes, site restoration, design work and permits. A lower factory price can exclude important site work. Conversely, a higher quote may include a more complete package. Ask for assumptions, tolerances, exclusions and responsibilities in writing.
Think about how production tolerances meet the older building. Existing walls and floors may not be perfectly straight, and the connection should allow movement without compromising water tightness or the finish. The supplier should explain how deviations are surveyed and resolved before the module is made.
\nCheck permission and design constraints
Permit status depends on the address, dimensions, position, protected status and local environmental plan. A modular extension is not exempt simply because it arrives in sections. Use the official Omgevingsloket permit check before ordering or fixing the design.
Consider how the extension meets the existing structure and how it will be used. Daylight, ventilation, escape, fire separation, privacy, drainage and maintenance access should be resolved with the architect or contractor. The construction method should serve the space and the site, not dictate a generic shape.
Also ask how the supplier handles defects, substitutions and later service. A modular element remains part of the home for its full life, so access to seals, services and finishes should be considered before the design is signed off.
\nA practical decision sequence
- Define the required space, performance, finishes and connection to the existing home.
- Check access, lifting, foundations, ground conditions, services and local constraints.
- Obtain a project-specific structural, moisture, fire, ventilation and energy design under the Bbl.
- Compare like-for-like quotations, including site work, transport, crane, connections and finishing.
- Confirm the permit position and responsibilities before production begins.
Useful sources and checks
Use the IPLO Bbl renovation guidance with the address-specific permit check. Modular construction can be a valuable delivery method, but it is not an automatic guarantee of price, programme, energy performance or reduced disruption. The completed extension must work as one building.



