Introduction to House Extensions in the Netherlands
A house extension is a popular project for homeowners in the Netherlands. Within the country’s dense urban planning, extending a home can add space and make daily life more comfortable. You may need room for a growing family, a home office, or a conservatory. A well-planned extension solves that space constraint and can add value to the property.
Dutch streets often combine historic architecture with modern design. A good extension should respect both the building and its surroundings. This balance ensures that new additions not only meet the homeowner’s needs but also complement the surrounding environment and community.
This guide covers why homeowners in the Netherlands extend their homes, the types of extensions that are popular here, and how these changes can improve daily life. Understanding the options and the process helps you make decisions that fit your lifestyle, budget, and the character of Dutch architecture.
Understanding Dutch Building Regulations and Permissions
Building regulations and permissions are the first practical concern in any Dutch house extension project. Dutch building codes exist to ensure safety, environmental sustainability, and aesthetic harmony within communities. Before you start, find out which permits apply to your project, since requirements vary with the size, location, and type of extension.
In the Netherlands, most extensions require a ‘Bouwvergunning’ (building permit), issued by the local municipality. You submit detailed plans that comply with local zoning laws, safety regulations, and, in some cases, national heritage requirements. Early consultation with an architect or planner experienced in Dutch regulations can help you avoid common pitfalls and delays.
Popular Types of House Extensions in the Netherlands
House extensions in the Netherlands can take various forms, each offering different benefits and suiting different types of properties. Common extensions include:
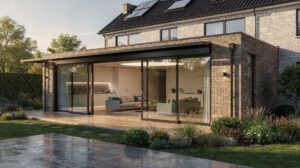
Conservatories: These glass structures are popular for their ability to blend indoor and outdoor spaces, offering a serene retreat regardless of the weather.
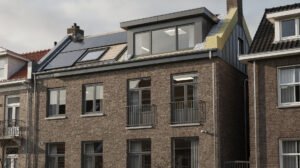
Loft conversions: The often-underused attic can become an extra bedroom, home office, or recreational area, adding functionality without expanding your home’s footprint.
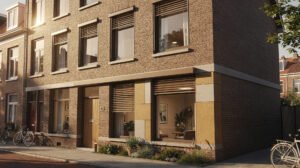

Single and multi-story extensions: These can significantly increase living space, allowing for new living rooms, kitchens, or additional bedrooms.
Each type of extension requires careful planning to ensure it meets your needs, complies with local regulations, and respects the Dutch aesthetic of simplicity and functionality.
Sustainable Building Practices in Dutch Extensions
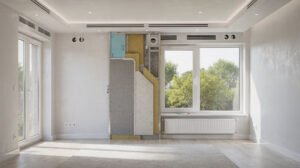
Sustainability is central to modern Dutch architecture. When planning your extension, consider eco-friendly materials such as FSC-certified wood, recycled insulation, or green roofs. These reduce the environmental impact of your project and can lower energy costs over time.
Incorporating elements like large, energy-efficient windows can maximize natural light, reducing the need for artificial lighting. Solar panels, rainwater harvesting systems, and geothermal heating are other sustainable options that are gaining popularity in the Netherlands, aligning with the country’s commitment to environmental stewardship.
Designing Your Extension: Dutch Style and Functionality
Designing an extension is about more than extra space; it should improve how your home works and looks. In the Netherlands, that usually means clean lines, light-filled rooms, and a strong connection between indoor and outdoor areas.
Consider how the extension flows from the rest of your home. Dutch design values openness and connection to nature, so think about sliding doors, a patio, or a landscaped garden. Indoors, prioritize practicality and comfort, reflecting the gezellig (cozy) atmosphere that is quintessentially Dutch.
Cost Considerations and Budgeting for Your Project
The cost of a house extension in the Netherlands can vary widely based on size, materials, and complexity. It’s important to establish a clear budget early in the planning process, factoring in not just construction costs but also fees for permits, designers, and unforeseen expenses.
To keep your project on budget, consider working with a construction company like Vlas Construction that offers transparent pricing and detailed quotes. They can explain the cost implications of different design choices and sustainable technologies, so your extension meets both your financial and environmental goals.
Choosing the Right Professionals for Your Extension Project
The success of your house extension project hinges on the team you choose. In the Netherlands, it’s essential to work with professionals who are not only skilled but also familiar with local regulations and building practices. This includes architects, builders, and contractors who have experience with Dutch residential projects.
Vlas Construction offers expertise in all aspects of house extensions, from initial design to final construction. They understand the unique challenges and opportunities of building in the Netherlands and can guide you through every step of the process, ensuring a successful and stress-free project.
Conclusion and Next Steps
Expanding your home through a house extension is a rewarding but complex venture, especially in the Netherlands. By understanding the regulations, exploring different types of extensions, and embracing sustainable practices, you can create a space that adds value both to your property and your quality of life.
If you’re considering extending your home, reach out to experts who can help bring your vision to life. Vlas Construction provides the knowledge, skills, and support to guide you through the process and deliver the functional, attractive space you envision.